

Inscription par: PropTX - IDX / Listed By: Keller Williams Home Group Realty
284 Millburn Boulevard Centre Wellington, ON N1M 3S3
En vigueur
699 900 $ (CAD)
HORAIRES DES PORTES OUVERTES
-
OUVERTESDim, Août 92:00 pm - 4:00 pm

Description
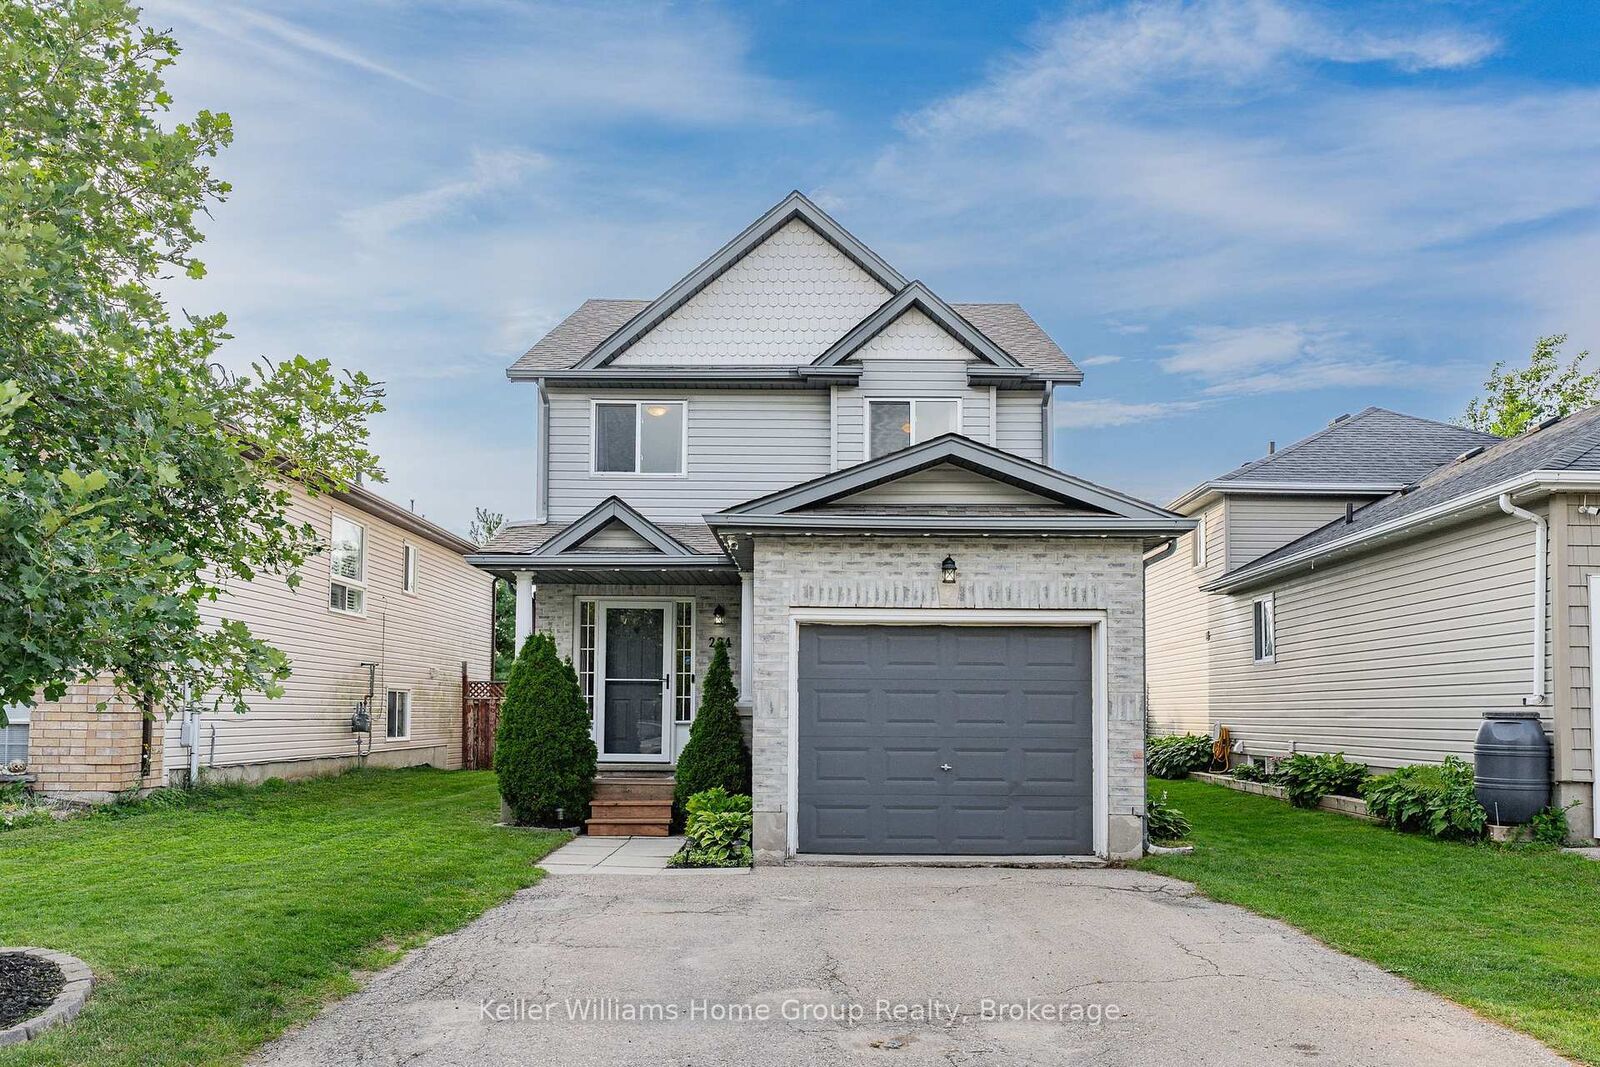
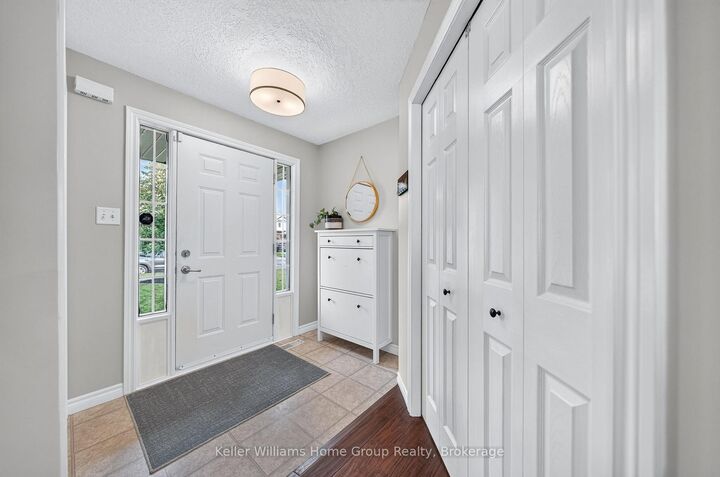
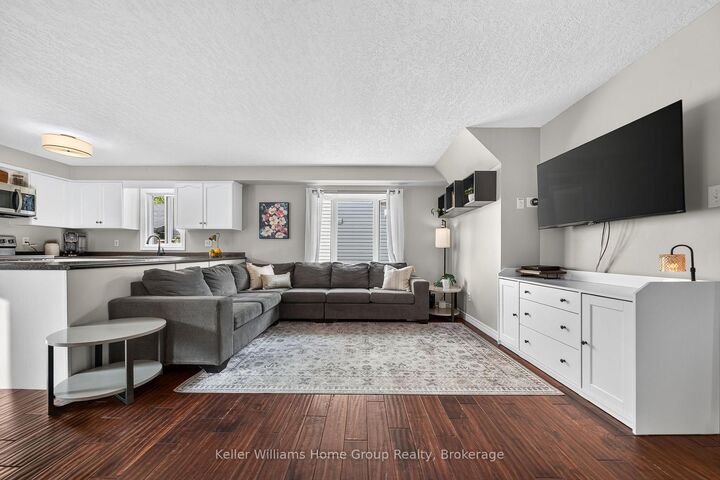
This one you do not want to miss, a move in ready detached 2 storey 4 bedroom, 2.5 bathroom home with a finished basement, located in the south end of Fergus for $699,900. Almost 2000 sq ft of total living space on 3 levels gives you lots of space for all your family and guests. The main floor has an open concept living, dining and kitchen with recently upgrade stainless appliances, as well as an entrance into the garage and a 2 piece bathroom. Off the dining area there are patio door leading out to a 2 level deck, the fenced backyard, and no neighbors in behind, just the school playing field. Upstairs there are 3 good sized family bedrooms and a 4th bedroom which is an ideal home office or nursery. The basement is nicely finished with a recroom, 3 piece bathroom, laundry and storage. There is driveway parking for 2 cars plus the single car garage, This home is conveniently located close to the splash pad, rec centre, local schools, and shopping. Schedule your showing today!!
MLS®:
X13650344
X13650344
Les impôts
$3,887(2026)
$3,887(2026)
Surface Terrain
3,326 PI. CA.
3,326 PI. CA.
Catégorie
Single-Family Home
Single-Family Home
Style
2-Storey
2-Storey
Ville
Wellington County
Wellington County
Communauté
Fergus
Fergus
Listed By
Keller Williams Home Group Realty
Source
PropTX - IDX
Dernière vérification Août 8 2026 à 3:42 AM GMT+0000
PropTX - IDX
Dernière vérification Août 8 2026 à 3:42 AM GMT+0000
Détails sur les salles de bains
Caractéristiques Intérieures
- Water Softener
- Water Heater
Caractéristiques de la propriété
- Foundation: Poured Concrete
Chauffage et refroidissement
- Forced Air
- Central Air
Informations sur les sous-sols
- Finished
Informations sur le pool
- None
Caractéristiques extérieures
- Brick
- Vinyl Siding
- Toit: Asphalt Shingle
Informations sur les services publics
- Sewer: Sewer
- Fuel: Gas
- Energy: Energy Certificate: No
Garage
- Attached
Stationnement
- Private
Étages
- 2
Lieu
Disclaimer: Copyright 2026 Toronto IDX. All rights reserved. This information is deemed reliable, but not guaranteed. The information being provided is for consumers’ personal, non-commercial use and may not be used for any purpose other than to identify prospective properties consumers may be interested in purchasing. Data last updated 8/7/26 20:42

