452 Millburn Boulevard Centre Wellington, ON N1M 3P1
Inscription par: PropTX - IDX / Listed By: Royal Lepage Royal City Realty

  452 Millburn Boulevard Centre Wellington, ON N1M 3P1

En vigueur
699 999 $ (CAD)

3
CAC
2
SDB
1100-1500
PI. CA.

Description

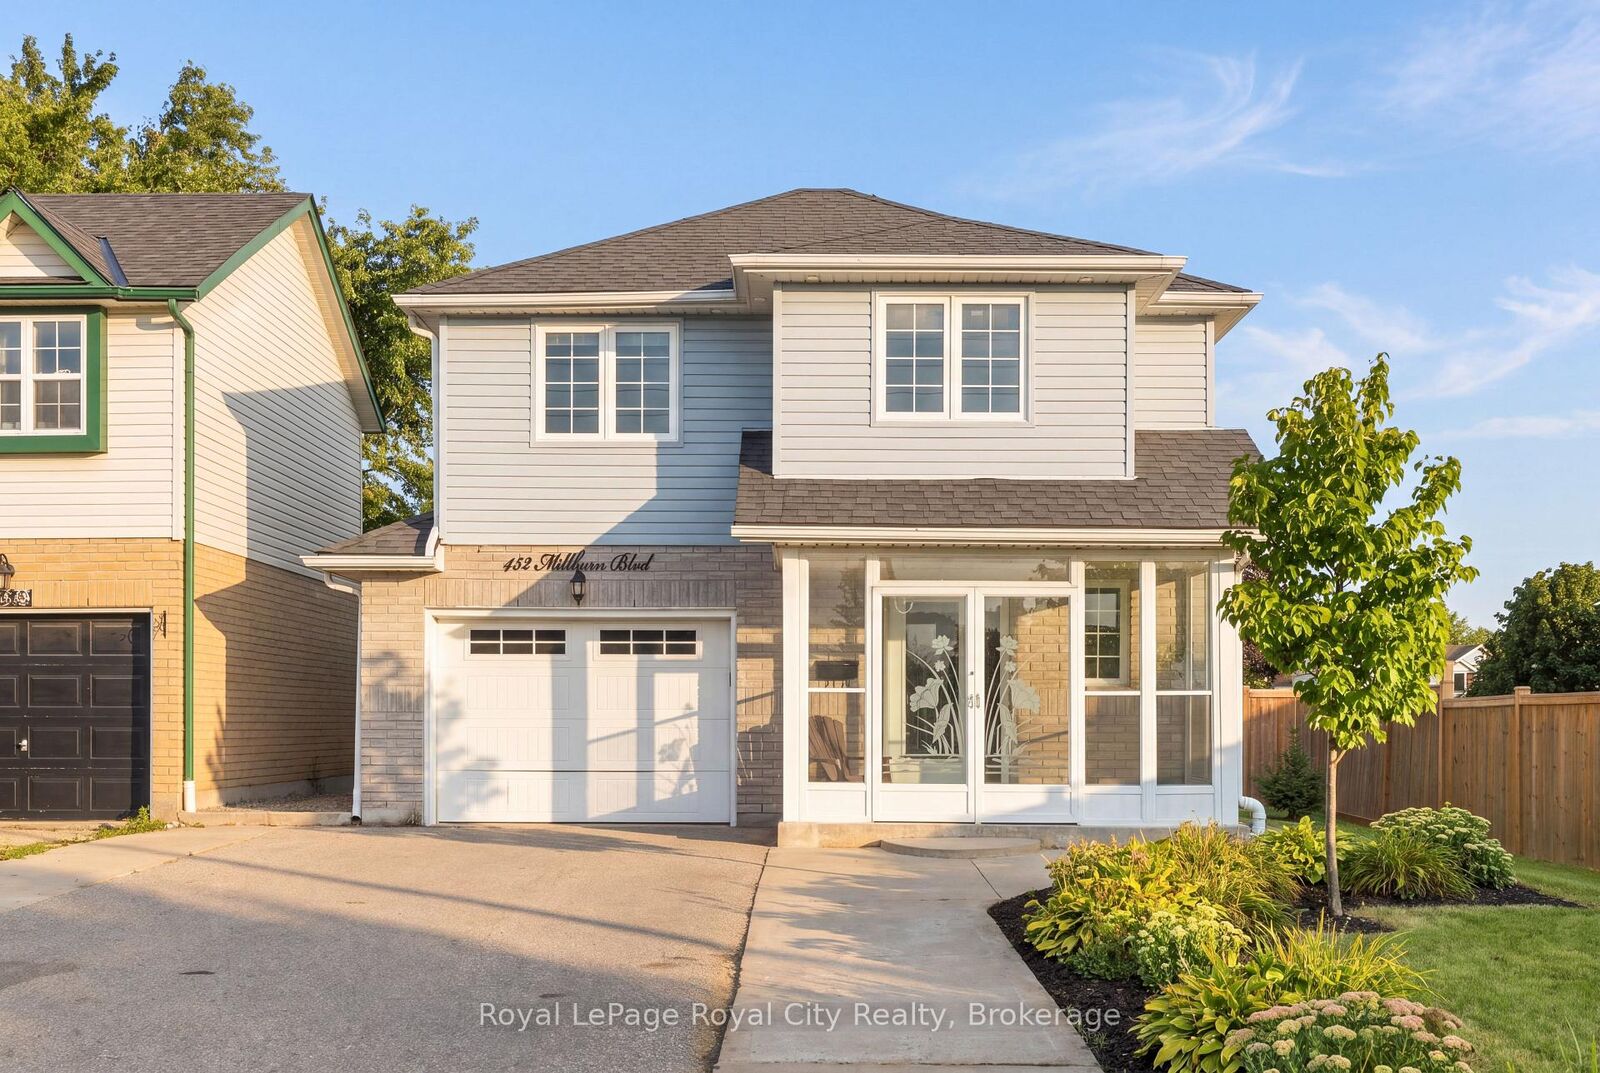
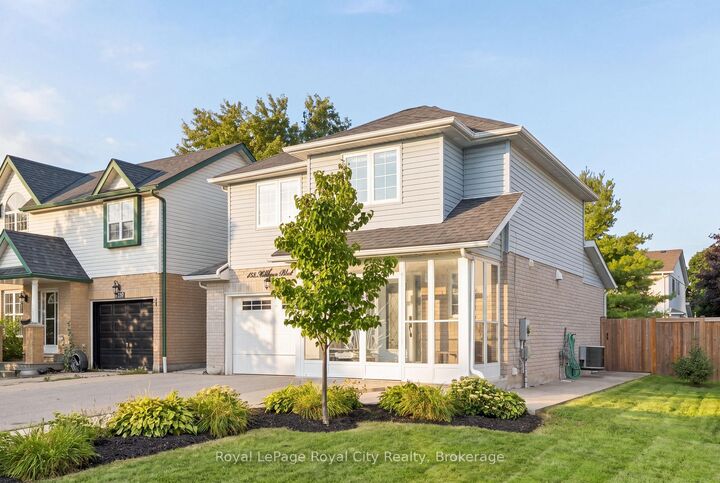
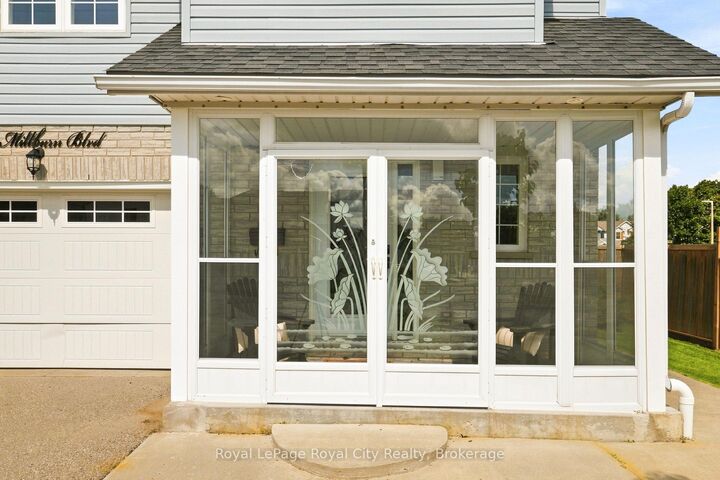
Located in a desirable Fergus neighbourhood, 452 Millburn Blvd is a move-in-ready home that has been thoughtfully updated and offers plenty of space to enjoy both inside and out. At the front of the home, the covered porch is enclosed with windows and glass doors, creating a bright and comfortable space to enjoy throughout the seasons. Upon entering, the foyer provides a powder room and access to the garage before leading into the main living spaces. The updated kitchen features quartz countertops, stainless steel appliances, and plenty of cabinetry, opening into the dining and living areas. The living room is a standout with its 10-foot ceiling, large windows, and hardwood flooring, creating a bright and spacious place to relax or entertain. Just off the dining area, patio doors lead to a large deck overlooking the backyard, making it easy to take the living outdoors for summer dinners, entertaining, or simply enjoying the space. Upstairs, you'll find three bedrooms, including a generously sized primary bedroom with a walk-in closet, along with a full bathroom with a stand-up shower. The finished basement offers a generous recreation room, laundry, a bathroom rough-in, and plenty of additional storage. The 1.5-car garage provides additional storage, while the spacious driveway can accommodate up to six vehicles. With the Fergus Sportsplex, grocery stores, shopping plazas, restaurants, and other everyday amenities just minutes away, this home is well positioned for day-to-day living.

MLS®:
X13727472
Les impôts
$3,784(2026)
Catégorie
Single-Family Home
Style
2-Storey
Ville
Wellington County
Communauté
Fergus

Listed By

Royal Lepage Royal City Realty
Source
PropTX - IDX
Dernière vérification Août 31 2026 à 10:29 PM GMT+0000
Détails sur les salles de bains
Caractéristiques Intérieures
  • Sump Pump
  • Carpet Free
  • Water Heater Owned
  • Rough-In Bath
Caractéristiques de la propriété
  • Foundation: Poured Concrete
Chauffage et refroidissement
  • Forced Air
  • Central Air
Informations sur les sous-sols
  • Finished
Informations sur le pool
  • None
Caractéristiques extérieures
  • Vinyl Siding
  • Brick Front
  • Toit: Asphalt Shingle
Informations sur les services publics
  • Sewer: Sewer
  • Fuel: Gas
  • Energy: Energy Certificate: No
Garage
  • Attached
Étages
  • 2
   
Calculer les temps de trajet jusqu'à cette propriété
 
Alimenté par INRIX MD Drive Time

Alimenté par Walk Score®
Disclaimer: Copyright 2026 Toronto IDX. All rights reserved. This information is deemed reliable, but not guaranteed. The information being provided is for consumers’ personal, non-commercial use and may not be used for any purpose other than to identify prospective properties consumers may be interested in purchasing. Data last updated 8/31/26 15:29

