99B Farley Road 205 Centre Wellington, ON N1M 0K5
Inscription par: PropTX - IDX / Listed By: M1 Real Estate Brokerage Ltd

  99B Farley Road 205 Centre Wellington, ON N1M 0K5

En vigueur
579 900 $ (CAD)

2
CAC
2
SDB
1200-1399
PI. CA.

Description

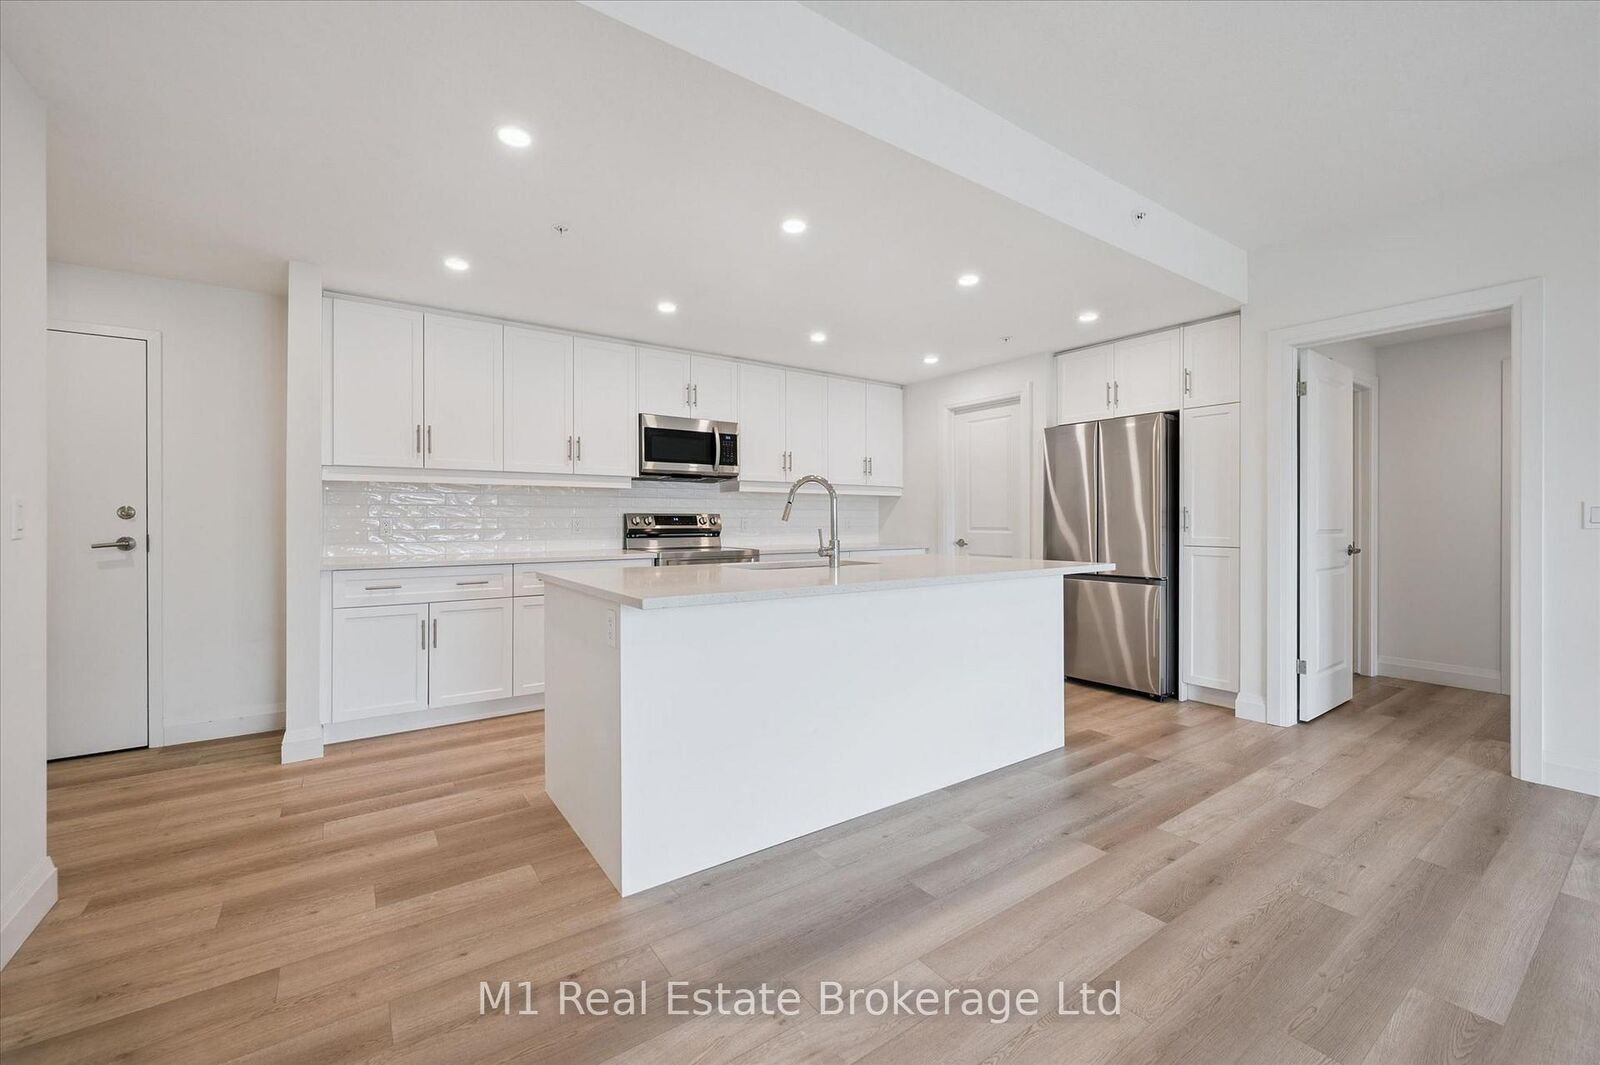
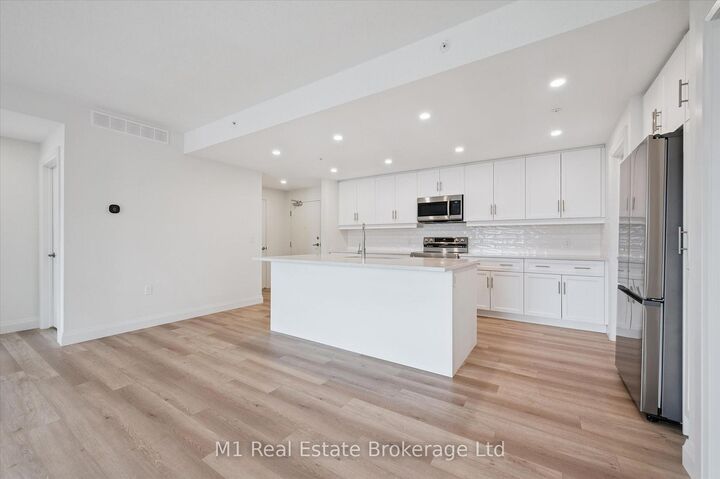
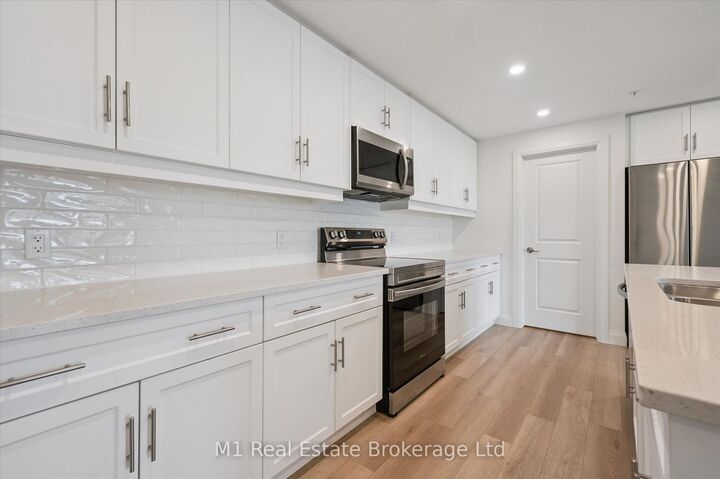
Looking to enjoy the perfect balance of comfort and convenience? This bright and airy 2-bedroom, 2-bathroom at 99B Farley Rd offers 1,275 sq. ft. of luxurious living space!Perfect for those looking to downsize without compromising on space or elegance, this condo features an open-concept floor plan, ideal for entertaining. The gourmet kitchen, complete with high-end stainless steel appliances and stunning quartz countertops, large pantry and overlooks the spacious living area. Premium finishes throughout, including luxury vinyl plank flooring, a sleek contemporary trim package, and 2-panel interior doors. The master bedroom offers a tranquil retreat, featuring a large walk-in closet and a luxurious ensuite bathroom. The second bedroom is generously sized and can easily double asa guest suite or home office. The secondary four piece bathroom of this specific unit is uniquely designed with accessibility in mind, featuring extra-wide doors and additional space for ease of movement. For added convenience, this home includes a full-sized in suite laundry room, a dedicated storage locker, and a underground parking space . Whether you're downsizing or looking for an upgraded living experience with accessibility features, this condo is the perfect place to call home!

MLS®:
X13550476
Les impôts
$4,232(2025)
Catégorie
Condo
Style
1 Storey/Apt
Ville
Wellington County
Communauté
Fergus

Listed By

M1 Real Estate Brokerage Ltd
Source
PropTX - IDX
Dernière vérification Juil 11 2026 à 6:01 AM GMT+0000
Détails sur les salles de bains
Caractéristiques Intérieures
  • Auto Garage Door Remote
Chauffage et refroidissement
  • Forced Air
  • Central Air
Informations sur le condo
  • Frais: $560
Caractéristiques extérieures
  • Brick
  • Concrete
Informations sur les services publics
  • Fuel: Ground Source
  • Energy: Energy Certificate: No
Garage
  • Attached
Stationnement
  • Underground
Étages
  • 1
   
Calculer les temps de trajet jusqu'à cette propriété
 
Alimenté par INRIX MD Drive Time

Alimenté par Walk Score®
Disclaimer: Copyright 2026 Toronto IDX. All rights reserved. This information is deemed reliable, but not guaranteed. The information being provided is for consumers’ personal, non-commercial use and may not be used for any purpose other than to identify prospective properties consumers may be interested in purchasing. Data last updated 7/10/26 23:01

