271 Joseph Street Chatham-Kent, ON N7L 3H3
Inscription par: PropTX - IDX / Listed By: Easy List Realty Ltd.

  271 Joseph Street Chatham-Kent, ON N7L 3H3

En vigueur
398 000 $ (CAD)
3
CAC
2
SDB
1100-1500
PI. CA.

Description

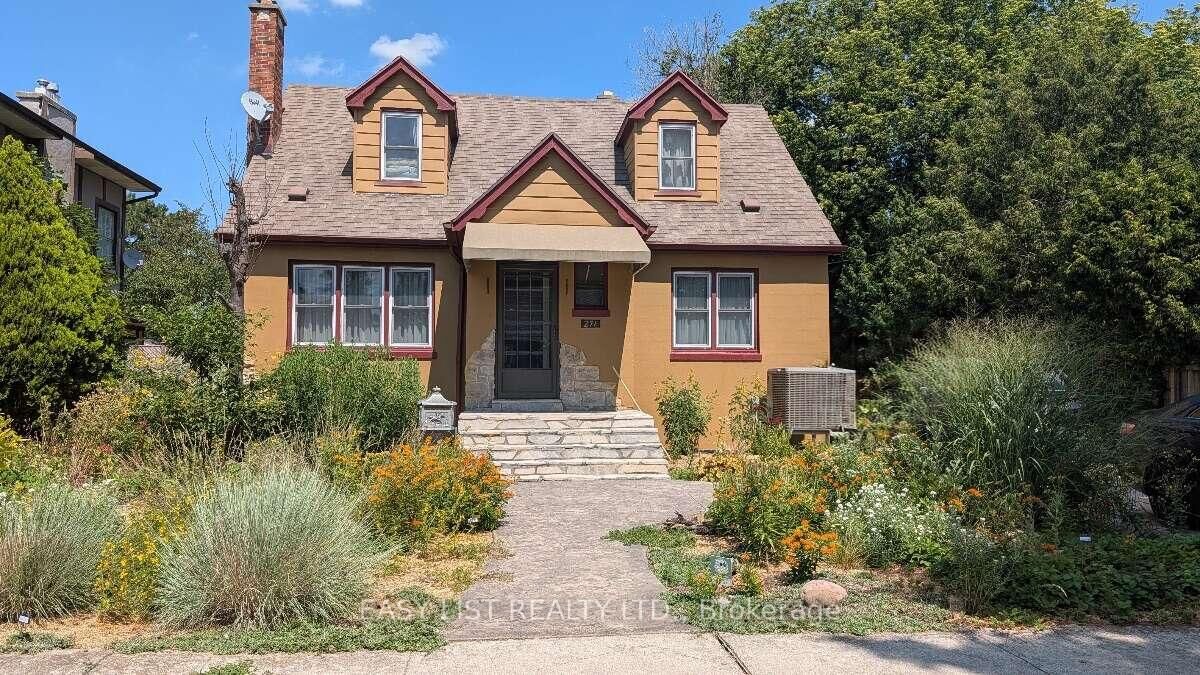
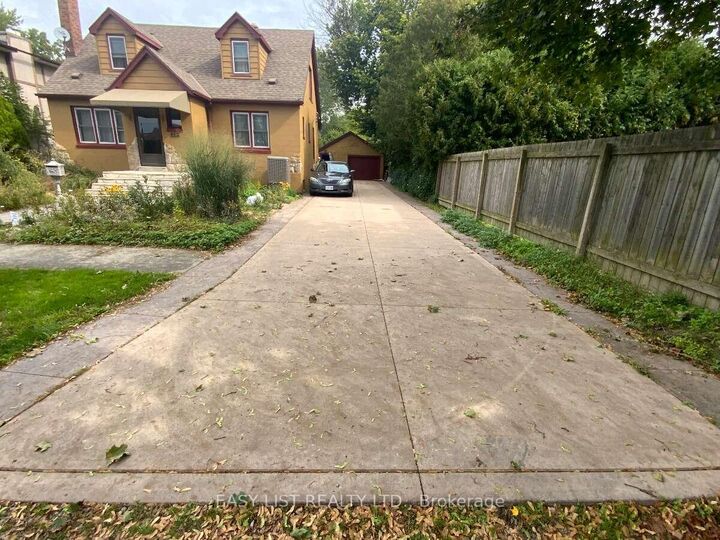
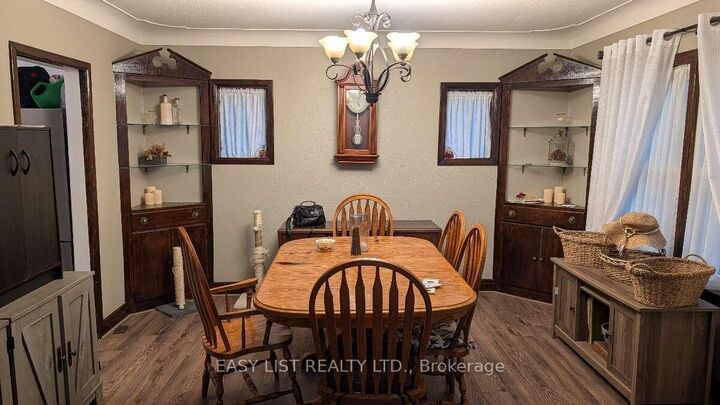
Visit the REALTOR website for further information about this Listing. Thoughtfully designed to support local biodiversity, this unique property features more than 250 species of native plants, along with ponds, a stream, woodpiles, a small meadow and wetland area. No pesticides are used, and approximately 95% of the plantings are native to the area. A complete list of planted native species is available. Rather than traditional turf grass, the landscape focuses on natural habitat, with pathways throughout and a dedicated vegetable garden area. The fully fenced backyard sits on a generous 55' x 192' lot. Built in 1947, the home has seen numerous updates including shingles (2007), foundation waterproofing (2015), concrete driveway and sidewalk (2016), full bathroom renovation (2019), kitchen renovation (2021), sump water-pressure backup, gas water heater and heat pump (2023), basement renovation (2025) and exterior paint (2026). Vinyl windows were installed approximately in 2000. The interior is finished in warm, light-neutral tones. The basement offers an open finished family room, adjacent cold room, laundry, furnace, central vac and storage/workshop space. Refrigerator and stove (2023), washer and dryer are included. A unique 10' x 10' roofed chain-link catio provides secure outdoor access for cats through a basement window and air-lock cubicle. A detached 1.5-car garage includes an opener, upper and lower cabinetry and countertop workspace. Additional features include a rear vinyl storage shed and potting area with sink behind the garage. A truly special home combining thoughtful updates with an exceptional nature-focused landscape.

MLS®:
X13846230
Les impôts
$3,740(2026)
Catégorie
Single-Family Home
Style
1 1/2 Storey
Ville
Chatham-Kent
Communauté
Chatham

Listed By

Easy List Realty Ltd.
Source
PropTX - IDX
Dernière vérification Oct 1 2026 à 7:12 AM GMT+0000
Détails sur les salles de bains
Caractéristiques Intérieures
  • Central Vacuum
  • Sump Pump
  • Auto Garage Door Remote
  • Storage
  • Water Heater Owned
  • Upgraded Insulation
  • Water Meter
  • Separate Hydro Meter
  • Primary Bedroom - Main Floor
Caractéristiques de la propriété
  • Cheminée: Living Room
  • Cheminée: Electric
  • Foundation: Concrete
Chauffage et refroidissement
  • Forced Air
  • Central Air
Informations sur les sous-sols
  • Finished
  • Full
Informations sur le pool
  • None
Caractéristiques extérieures
  • Brick
  • Vinyl Siding
  • Toit: Asphalt Shingle
Informations sur les services publics
  • Sewer: Sewer
  • Fuel: Gas
  • Energy: Energy Certificate: No
Garage
  • Detached
Stationnement
  • Private Double
Étages
  • 2
   
Calculer les temps de trajet jusqu'à cette propriété
 
Alimenté par INRIX MD Drive Time

Alimenté par Walk Score®
Disclaimer: Copyright 2026 Toronto IDX. All rights reserved. This information is deemed reliable, but not guaranteed. The information being provided is for consumers’ personal, non-commercial use and may not be used for any purpose other than to identify prospective properties consumers may be interested in purchasing. Data last updated 10/1/26 00:12

