

Inscription par:  CREA / Listed By: Realty House Inc. Brokerage
 CREA / Listed By: Realty House Inc. Brokerage
 124 Grassland Grove Chatham, ON N7M 0T2
En vigueur
599 900 $ (CAD)
HORAIRES DES PORTES OUVERTES
-
OUVERTESSam, Juil 181:00 pm - 3:00 pm
Description
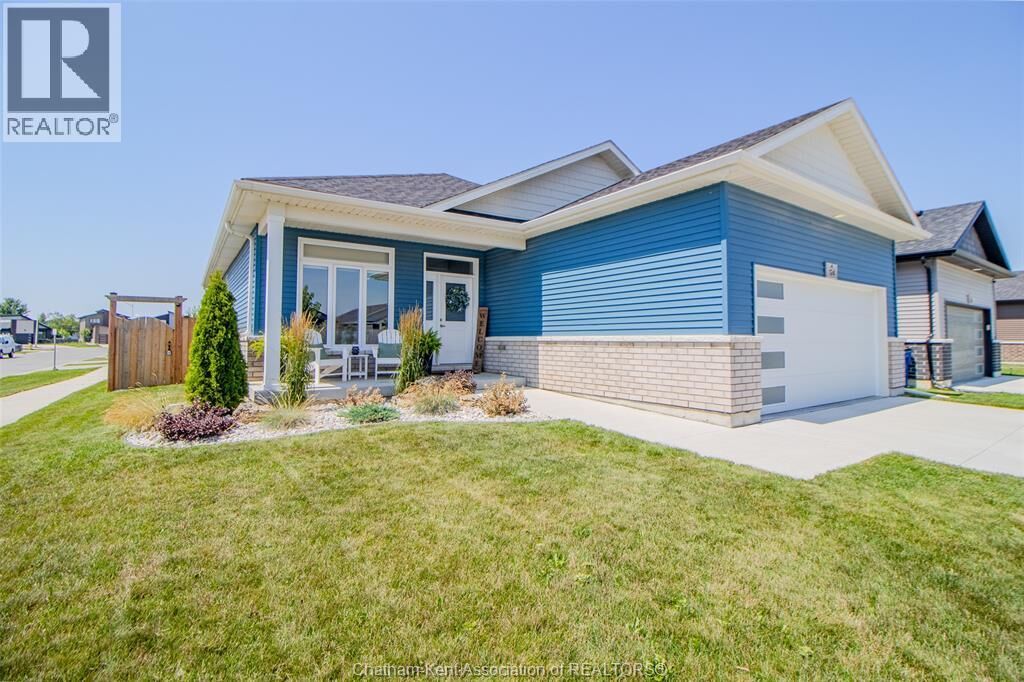
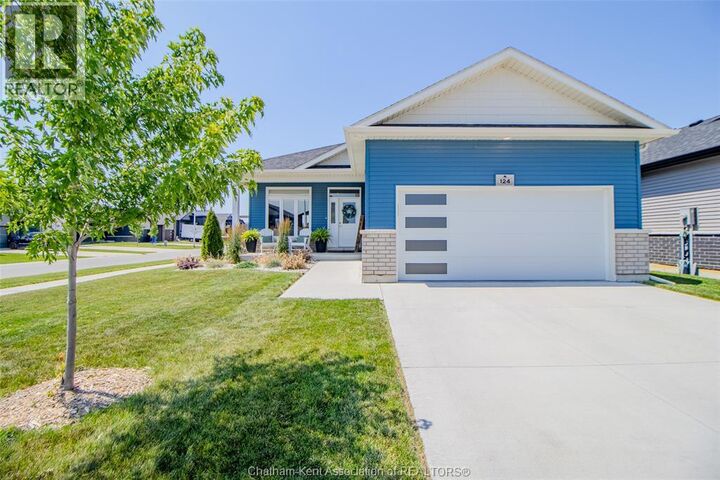
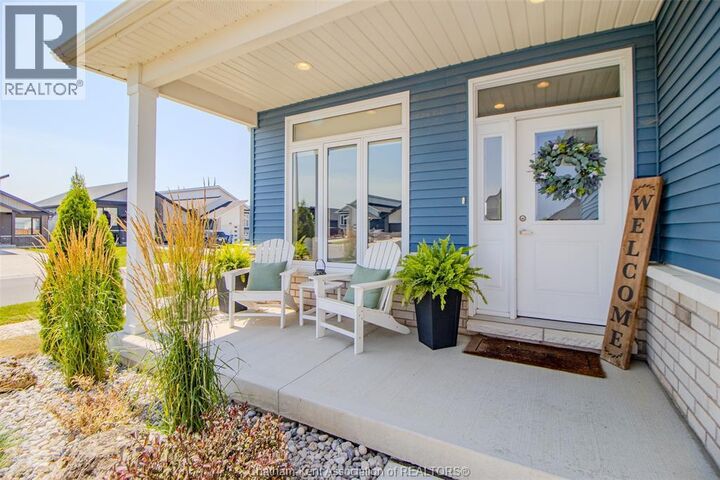
Beautifully maintained and better than new, this 4 year old home is completely move-in ready. Offering 4 bedrooms, 3 full bathrooms, a double car garage, and situated on a corner lot, this home also comes with the added benefit of remaining Tarion Warranty coverage. The main floor offers an open concept kitchen, dining, and living space, along with three good-sized bedrooms, a 4-piece bathroom, and convenient main floor laundry. The primary bedroom features double closets and its own 3-piece ensuite. The finished lower level offers a spacious family room, a large fourth bedroom, and an additional 3-piece bathroom, making it a great space for guests, older kids, or simply extra room to spread out. Outside, you'll find covered front and back patios, and a fully fenced backyard with lots of space. If you've been thinking about building, here's your chance to skip the wait and move right into a home that's already finished top to bottom, and beautifully cared for. (id:41440)
MLS®:
26017160
26017160
Les impôts
$6,272(2025)
$6,272(2025)
Catégorie
Single-Family Home
Single-Family Home
Année de Construction
2022
2022
Style
Bungalow, Ranch
Bungalow, Ranch
Ville
Chatham-Kent
Chatham-Kent
Listed By
Sydney Lewis, Realty House Inc. Brokerage
Source
CREA
Dernière vérification Juil 17 2026 à 3:20 AM GMT+0000
CREA
Dernière vérification Juil 17 2026 à 3:20 AM GMT+0000
Détails sur les salles de bains
- Salles de bains: 3
Informations sur le lot
- Double Width or More Driveway
- Concrete Driveway
Caractéristiques de la propriété
- Foundation: Concrete
Chauffage et refroidissement
- Furnace
- Forced Air
- Natural Gas
- Fully Air Conditioned
- Central Air Conditioning
Planchers
- Laminate
- Carpeted
- Ceramic/Porcelain
- Cushion/Lino/Vinyl
Caractéristiques extérieures
- Brick
- Aluminum/Vinyl
Stationnement
- Attached Garage
- Garage
- Inside Entry
Étages
- 1
Lieu
Disclaimer: The trademarks REALTOR®, REALTORS®, and the REALTOR® logo are controlled
by The Canadian Real Estate Association (CREA) and identify real estate professionals who are members of CREA. Listing Data Last Updated: 7/16/26 20:20
The trademarks REALTOR®, REALTORS®, and the REALTOR® logo are controlledby The Canadian Real Estate Association (CREA) and identify real estate professionals who are members of CREA. Listing Data Last Updated: 7/16/26 20:20

