

Inscription par:  CREA / Listed By: Royal Lepage Peifer Realty Brokerage
 CREA / Listed By: Royal Lepage Peifer Realty Brokerage
 141 Lancefield Place Chatham, ON N7L 2M5
En vigueur
248 593 $ (USD)
HORAIRES DES PORTES OUVERTES
-
OUVERTESSam, Juil 251:00 pm - 3:00 pm
Description
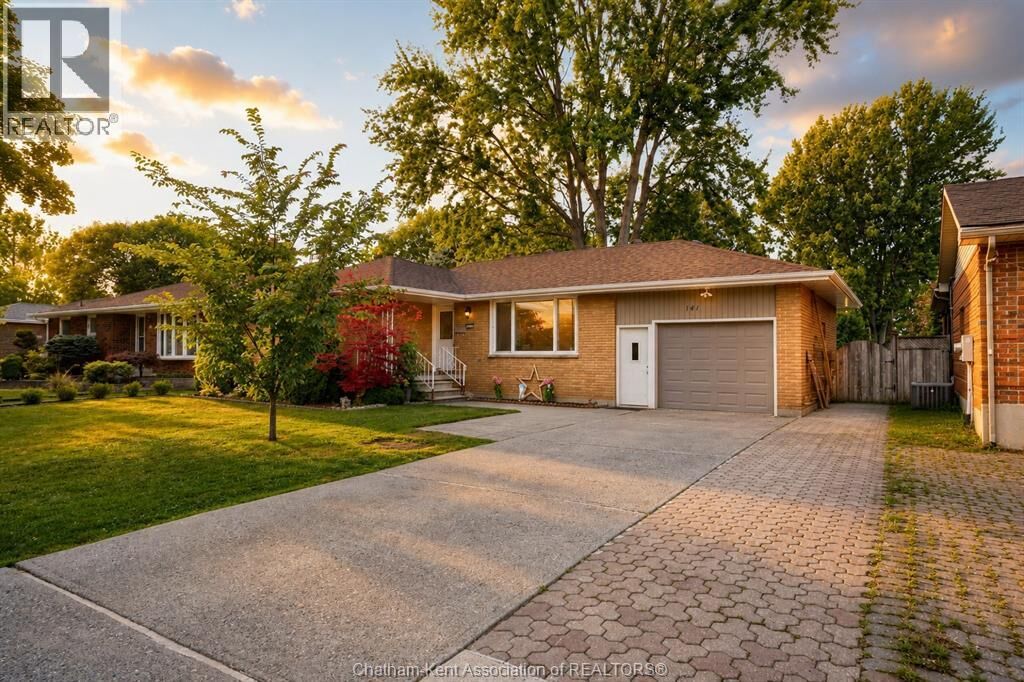
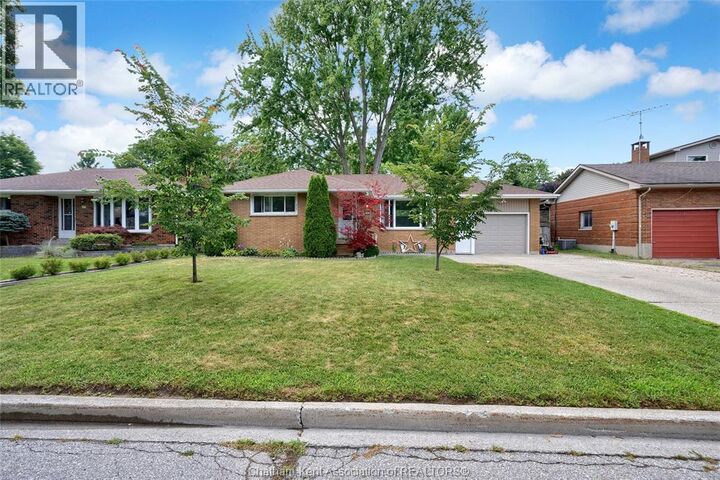
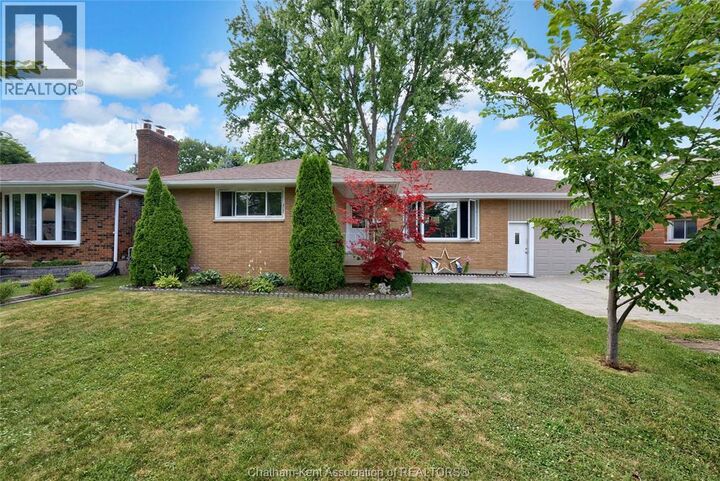
Solid brick bungalow offered at a great price! Welcome to 141 Lancefield, located in an awesome family-friendly North Chatham neighbourhood close to major amenities and schools. Step inside and be greeted by the traditional layout featuring a nicely sized living room, followed by the kitchen and dining room. The bedrooms are tucked away in their own wing of the home, with the primary being generously sized. The basement is finished and offers plenty more living space with not only a large recreation room, but also a large hobby/game room. The standout feature of this home undoubtedly is the large fenced backyard that is perfect for entertaining or hosting a family bbq. The good bones are here with this home - it's just waiting for you to make it your own! Call today to book your appointment! This property is being sold in as is, where is condition and the Seller makes no representations or warranties. The pool has not been opened and is also included in as is condition. Offers will be reviewed on Friday, July 31st at 12pm. (id:41440)
MLS®:
26017566
26017566
Les impôts
$3,597(2025)
$3,597(2025)
Catégorie
Single-Family Home
Single-Family Home
Année de Construction
1966
1966
Style
Bungalow, Ranch
Bungalow, Ranch
Ville
Chatham-Kent
Chatham-Kent
Listed By
Dane Appleton, Royal Lepage Peifer Realty Brokerage
Source
CREA
Dernière vérification Juil 23 2026 à 11:30 PM GMT+0000
CREA
Dernière vérification Juil 23 2026 à 11:30 PM GMT+0000
Détails sur les salles de bains
- Salle de bains: 1
Informations sur le lot
- Concrete Driveway
Caractéristiques de la propriété
- Foundation: Block
Chauffage et refroidissement
- Baseboard Heaters
- Electric
- Central Air Conditioning
Planchers
- Hardwood
- Carpeted
- Cushion/Lino/Vinyl
Caractéristiques extérieures
- Brick
- Aluminum/Vinyl
Stationnement
- Attached Garage
- Garage
Étages
- 1
Surface Habitable
- 1,122 pi. ca.
Lieu
Disclaimer: The trademarks REALTOR®, REALTORS®, and the REALTOR® logo are controlled
by The Canadian Real Estate Association (CREA) and identify real estate professionals who are members of CREA. Listing Data Last Updated: 7/23/26 16:30
The trademarks REALTOR®, REALTORS®, and the REALTOR® logo are controlledby The Canadian Real Estate Association (CREA) and identify real estate professionals who are members of CREA. Listing Data Last Updated: 7/23/26 16:30

