

Inscription par:  CREA / Listed By: Royal Lepage Peifer Realty Brokerage
 CREA / Listed By: Royal Lepage Peifer Realty Brokerage
 17 Willowmac Avenue Chatham, ON N7M 1Z1
En vigueur
199 112 $ (USD)
HORAIRES DES PORTES OUVERTES
-
OUVERTESSam, Sep 51:00 pm - 3:00 pm
Description
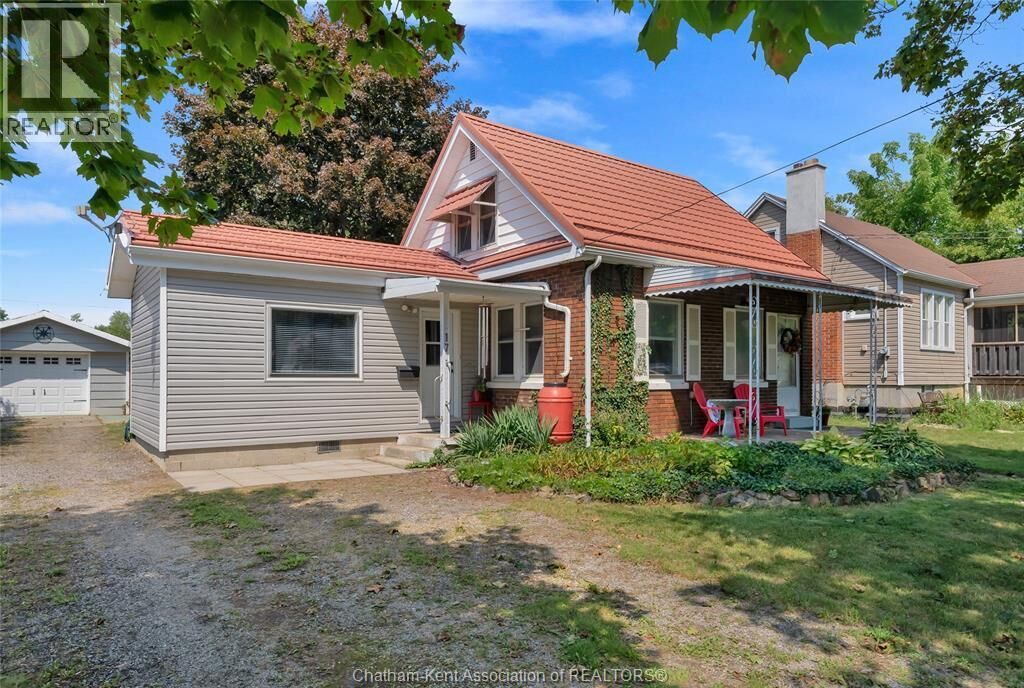
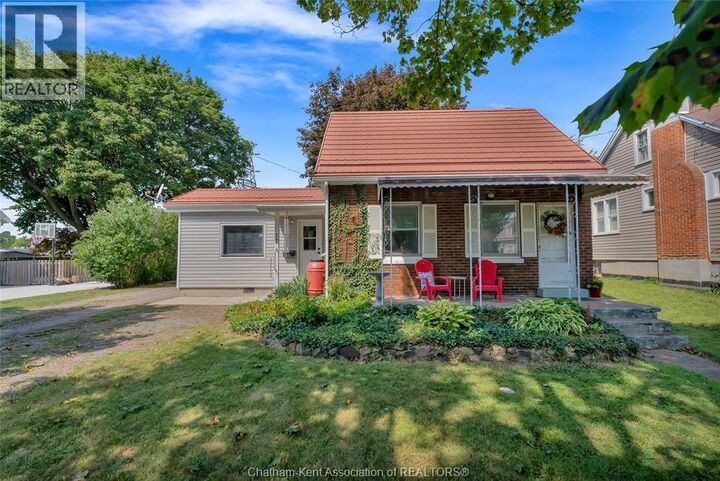
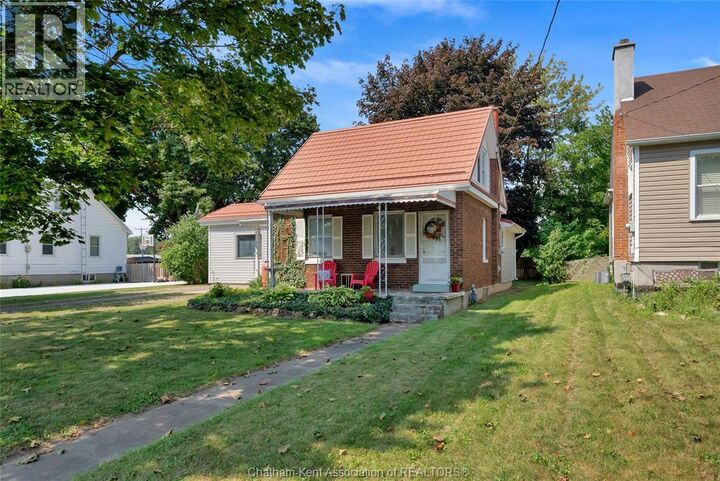
Potential, potential! That's the name of the game with this solidly built 1.5 storey home in South Chatham. Boasting approximately 1259 square feet, there's plenty of room for first time home buyers to put their mark on this home. As you enter inside, you're greeted by a large family room that is perfect for unwinding after a long day. The kitchen and dining room are cozy and are waiting for your finishing touches. The living room is a perfect place for a nice office, or a quaint formal sitting room. At the back of the home there is a a generously sized main floor primary bedroom and full bathroom for added convenience. The upper level features two bedrooms and another full bathroom. The backyard is nice and tidy and backs onto Victor Lauriston school yard. Other great features include a nice detached garage and a metal roof for peace of mind. Don't wait on this home - it could be gone before you know it! (id:41440)
MLS®:
26021163
26021163
Les impôts
$2,903(2026)
$2,903(2026)
Catégorie
Single-Family Home
Single-Family Home
Année de Construction
1944
1944
Ville
Chatham-Kent
Chatham-Kent
Listed By
Dane Appleton, Royal Lepage Peifer Realty Brokerage
Source
CREA
Dernière vérification Sep 4 2026 à 3:35 AM GMT+0000
CREA
Dernière vérification Sep 4 2026 à 3:35 AM GMT+0000
Détails sur les salles de bains
- Salles de bains: 2
Informations sur le lot
- Double Width or More Driveway
- Gravel Driveway
Caractéristiques de la propriété
- Foundation: Concrete
- Foundation: Block
Chauffage et refroidissement
- Baseboard Heaters
- Heat Pump
- Boiler
- Ductless
- Natural Gas
- Electric
Planchers
- Laminate
- Hardwood
- Carpeted
- Cushion/Lino/Vinyl
Caractéristiques extérieures
- Brick
- Aluminum/Vinyl
Stationnement
- Garage
- Detached Garage
Étages
- 2
Surface Habitable
- 1,259 pi. ca.
Lieu
Disclaimer: The trademarks REALTOR®, REALTORS®, and the REALTOR® logo are controlled
by The Canadian Real Estate Association (CREA) and identify real estate professionals who are members of CREA. Listing Data Last Updated: 9/3/26 20:35
The trademarks REALTOR®, REALTORS®, and the REALTOR® logo are controlledby The Canadian Real Estate Association (CREA) and identify real estate professionals who are members of CREA. Listing Data Last Updated: 9/3/26 20:35

