

Inscription par:  CREA / Listed By: Nest Realty Inc.
 CREA / Listed By: Nest Realty Inc.
198 Raleigh Street Chatham, ON N7M 2N7
En vigueur (1 Jours)
188 961 $ (USD)
HORAIRES DES PORTES OUVERTES
-
OUVERTESSam, Oct 3112 noon - 2:00 pm
Description
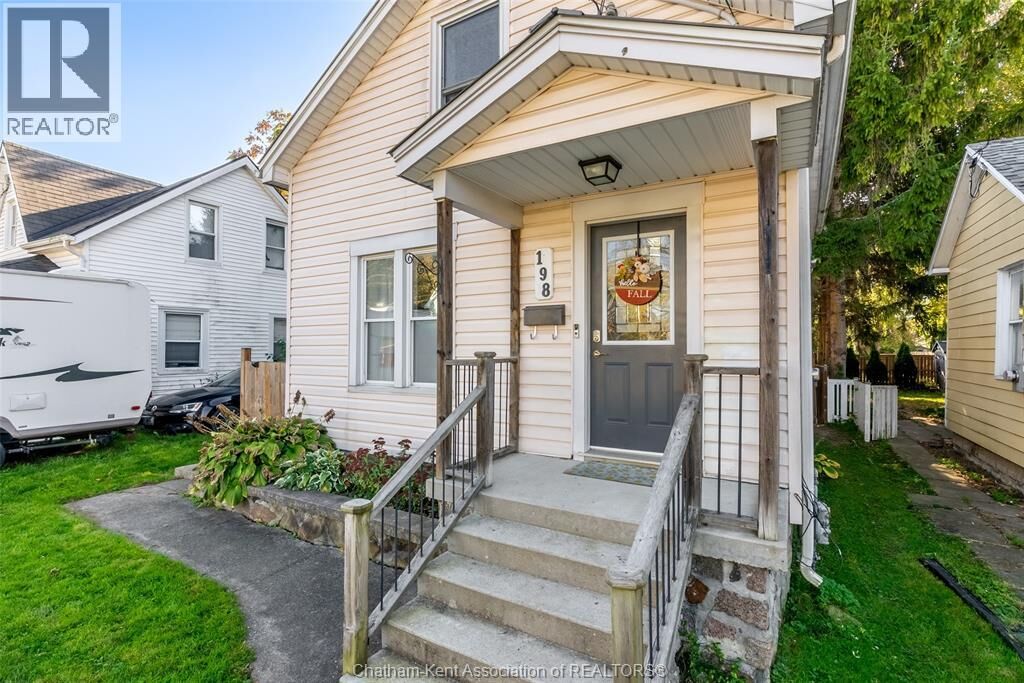
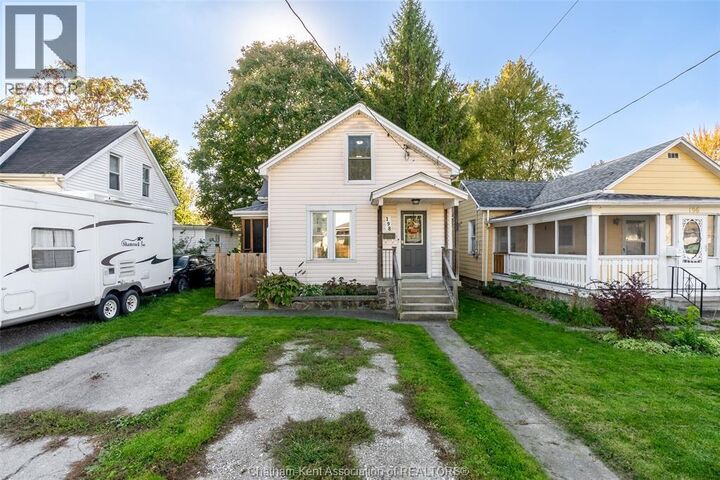
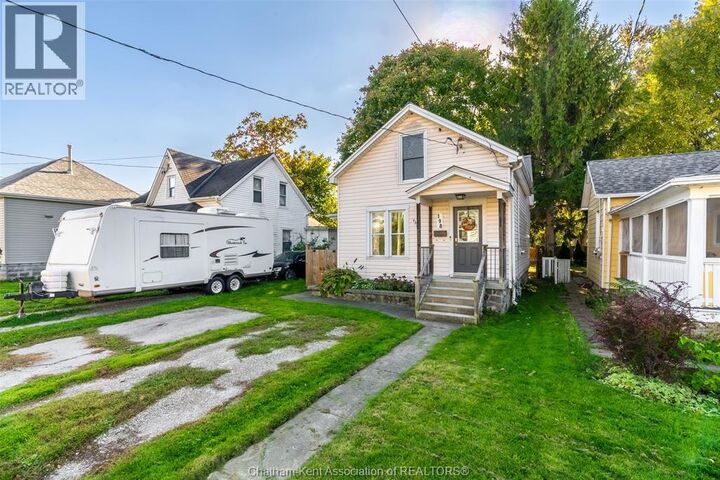
Welcome home! This cozy 2-storey, 2 bedroom, 2 bathroom home is full of charm and has the kind of layout that just works for a family or for entertaining. Beautiful natural light pours in throughout, and there’s lots of storage in every corner, so everything has a place. The kitchen has been freshened up with a new faucet and stove, and the flow from room to room makes hosting easy. Outside is where this home really shines. The big, fully fenced backyard has a brand new fence installed this year for added privacy, plus a covered back porch for relaxing rain or shine. On the side, you’ll find a fun covered porch that’s fully screened in and currently used as a catio, which your furry family members will love. The driveway also has an extra parking spot, so no more shuffling cars. Located in a family friendly neighbourhood with a park right around the corner, and grocery stores and shopping are all close by. Good to know: steel roof (8 yrs), furnace (8 yrs), A/C (9 yrs). Call today to #LoveWhereYouLive! (id:41440)
MLS®:
26026328
26026328
Les impôts
$2,183(2026)
$2,183(2026)
Catégorie
Single-Family Home
Single-Family Home
Année de Construction
1900
1900
Ville
Chatham-Kent
Chatham-Kent
Listed By
Mackenna Lyons, Nest Realty Inc.
Source
CREA
Dernière vérification Oct 27 2026 à 6:13 PM GMT+0000
CREA
Dernière vérification Oct 27 2026 à 6:13 PM GMT+0000
Détails sur les salles de bains
- Salles de bains: 2
Caractéristiques Intérieures
- Washer
- Refrigerator
- Dishwasher
- Stove
- Dryer
Informations sur le lot
- Double Width or More Driveway
- Front Driveway
- Gravel Driveway
Caractéristiques de la propriété
- Foundation: Block
Chauffage et refroidissement
- Furnace
- Forced Air
- Natural Gas
- Fully Air Conditioned
- Central Air Conditioning
Planchers
- Carpeted
- Cushion/Lino/Vinyl
Caractéristiques extérieures
- Aluminum/Vinyl
Étages
- 2
Lieu
Disclaimer: The trademarks REALTOR®, REALTORS®, and the REALTOR® logo are controlled
by The Canadian Real Estate Association (CREA) and identify real estate professionals who are members of CREA. Listing Data Last Updated: 10/27/26 11:13
The trademarks REALTOR®, REALTORS®, and the REALTOR® logo are controlledby The Canadian Real Estate Association (CREA) and identify real estate professionals who are members of CREA. Listing Data Last Updated: 10/27/26 11:13

