266 Grand Avenue West Chatham, ON N7L 1C1
Inscription par:  CREA / Listed By: Nest Realty Inc.

  266 Grand Avenue West Chatham, ON N7L 1C1

En vigueur (1 Jours)
479 000 $ (CAD)

Description

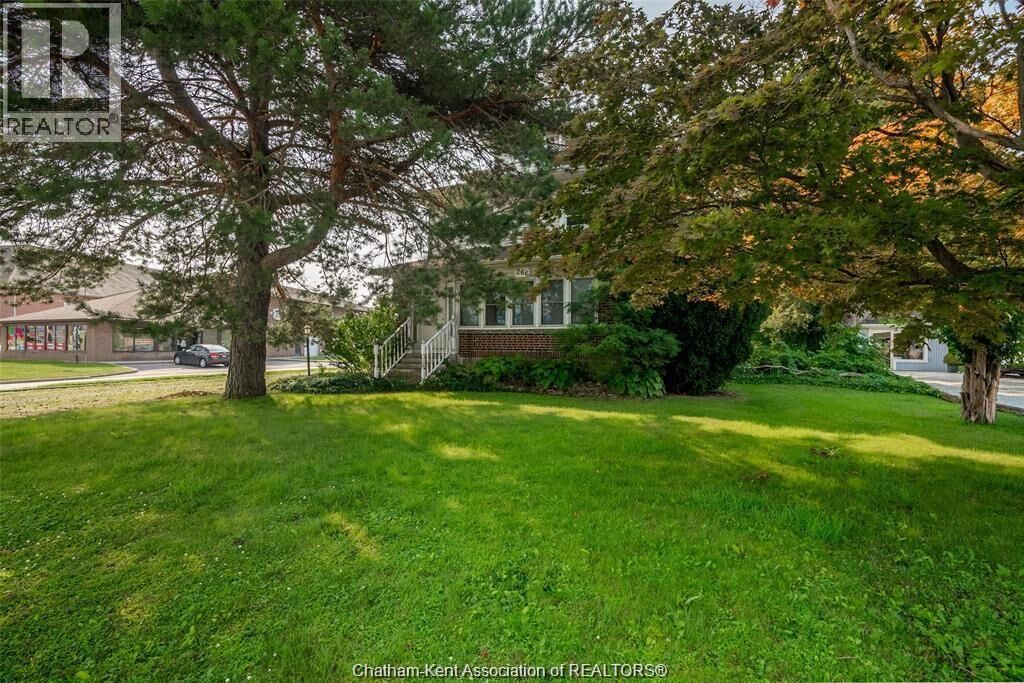
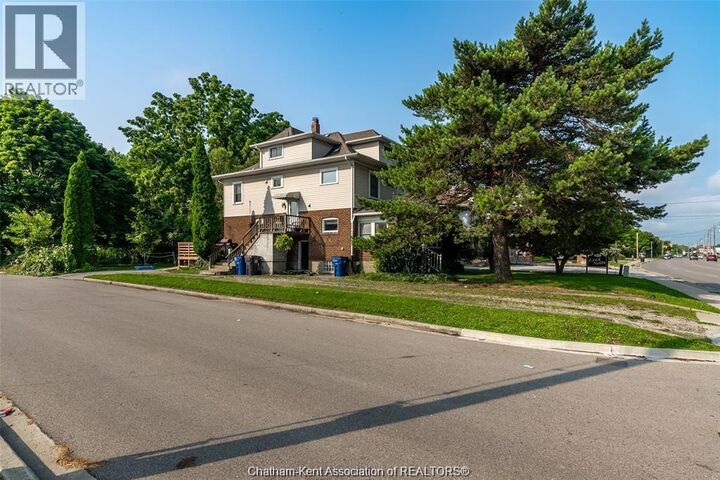
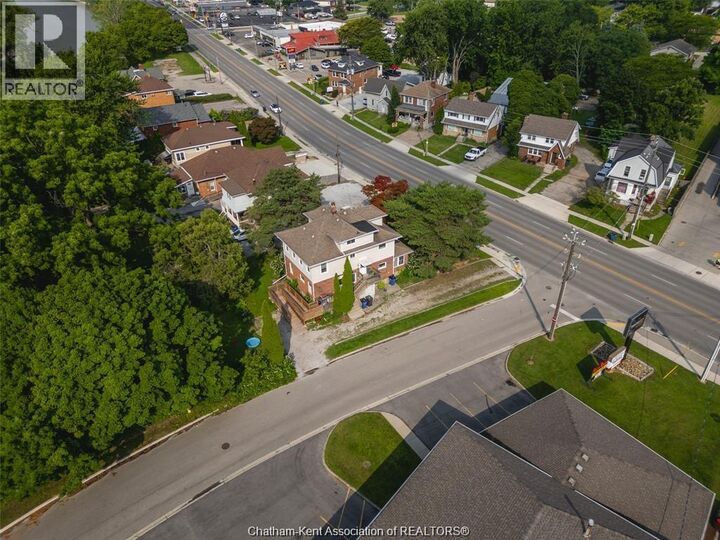
Set your own rents and maximize your returns with this turnkey triplex offering exceptional flexibility and long-term investment potential. With both the main floor and basement units now vacant, this is a rare opportunity to lease two units at today's market rates while benefiting from existing income from the upper unit. Situated on a premium lot backing onto the Thames River, this well-maintained property offers strong cash flow potential, multiple income streams, and future redevelopment possibilities. The main floor unit features a spacious 2-bedroom plus bonus room unit, while the recently refreshed basement apartment has been updated with fresh paint and new carpeting, making it move-in ready for a new tenant. The upper unit remains tenanted and offers additional untapped third-floor space, presenting an excellent opportunity to further increase value and rental income. Current market rents are estimated at approximately $1750-$1950/month for the main floor, $950-$1100/month for the basement apartment, and the upper unit currently rents for $868/month plus hydro and gas, leaving room for future rental growth. At market rents, this property offers excellent cash flow potential with significant upside. Additional features include a new roof installed in May 2025, a generous riverfront lot, and a location close to downtown amenities, parks, shopping, and public transit. Whether you're looking to build your investment portfolio, live in one unit while generating income from the others, or optimize the property for maximum returns, this is an opportunity that offers flexibility today and appreciation for years to come. (id:41440)

MLS®:
26017398
Les impôts
$3,844(2025)
Catégorie
Multifamily
Année de Construction
1900
Ville
Chatham-Kent

Listed By

Meg Lyttle, Nest Realty Inc.
Source
CREA
Dernière vérification Juil 21 2026 à 6:40 PM GMT+0000
Détails sur les salles de bains
Caractéristiques de la propriété
  • Foundation: Concrete
  • Foundation: Block
Chauffage et refroidissement
  • Furnace
  • Natural Gas
  • Central Air Conditioning
Planchers
  • Laminate
  • Hardwood
  • Cushion/Lino/Vinyl
Caractéristiques extérieures
  • Brick
  • Aluminum/Vinyl
Stationnement
  • Other
Étages
  • 3
   
Calculer les temps de trajet jusqu'à cette propriété
 
Alimenté par INRIX MD Drive Time

Alimenté par Walk Score®
Disclaimer: REALTOR.CA The trademarks REALTOR®, REALTORS®, and the REALTOR® logo are controlled
by The Canadian Real Estate Association (CREA) and identify real estate professionals who are members of CREA. Listing Data Last Updated: 7/21/26 11:40

