

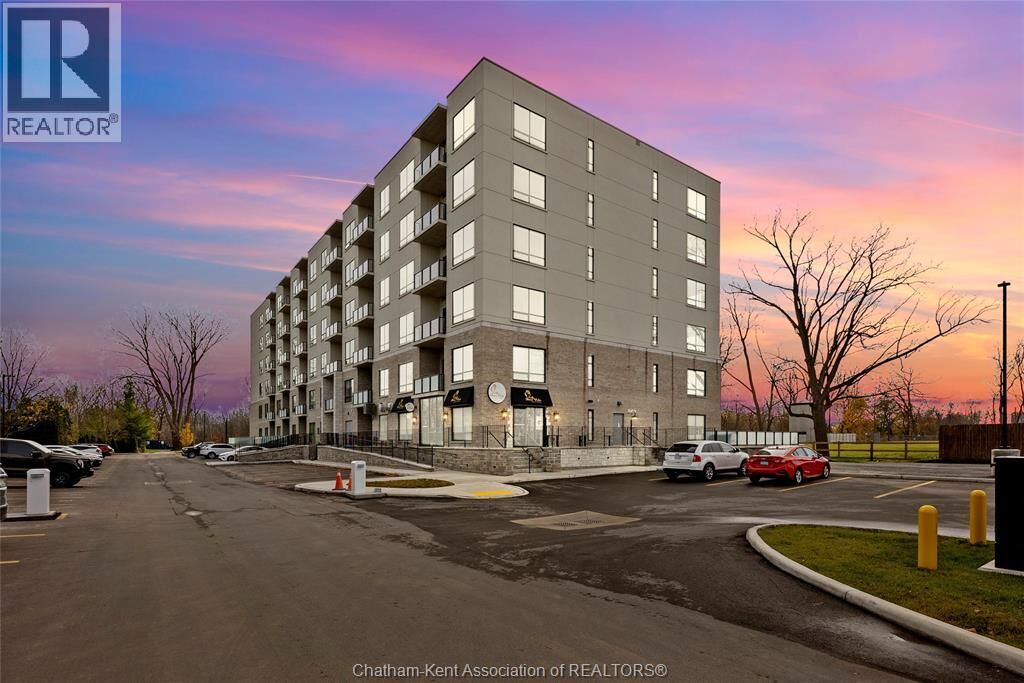
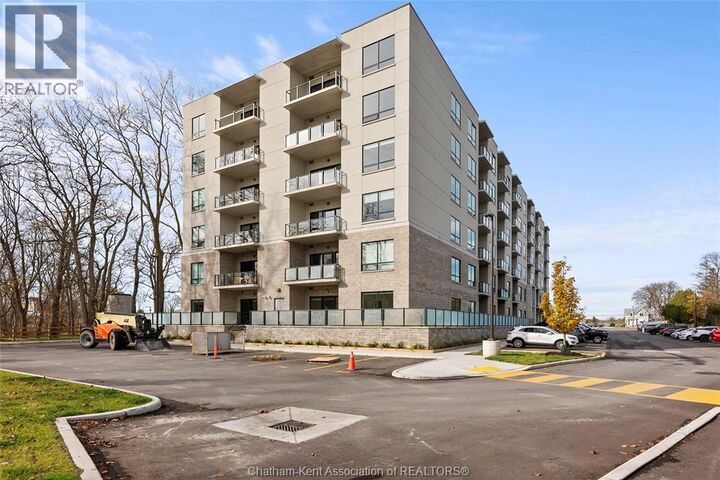
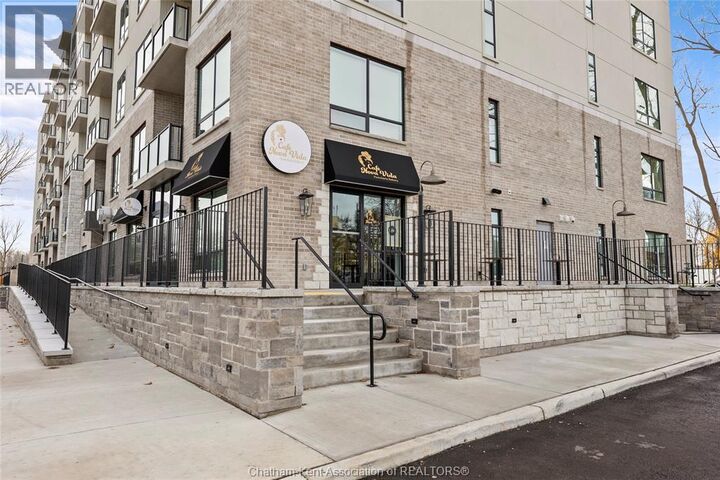
Inscription par:  CREA / Listed By: Royal Lepage Peifer Realty, Brokerage
 CREA / Listed By: Royal Lepage Peifer Realty, Brokerage
364 Grand Avenue East 307 Chatham, ON N7L 1W6
En vigueur (0 Jours)
1 900 $ (CAD)
MLS®:
26026346
26026346
Catégorie
Single-Family Home
Single-Family Home
Année de Construction
2024
2024
Ville
Chatham-Kent
Chatham-Kent
Listed By
Carson Warrener, Royal Lepage Peifer Realty, Brokerage
Source
CREA
Dernière vérification Oct 27 2026 à 10:13 PM GMT+0000
CREA
Dernière vérification Oct 27 2026 à 10:13 PM GMT+0000
Détails sur les salles de bains
- Salle de bains: 1
Caractéristiques Intérieures
- Washer
- Refrigerator
- Dishwasher
- Stove
- Dryer
Informations sur le lot
- Paved Driveway
Caractéristiques de la propriété
- Foundation: Concrete
Chauffage et refroidissement
- Forced Air
- See Remarks
- Fully Air Conditioned
- Central Air Conditioning
Planchers
- Cushion/Lino/Vinyl
Caractéristiques extérieures
- Concrete/Stucco
Surface Habitable
- 779 pi. ca.
Lieu
Disclaimer: The trademarks REALTOR®, REALTORS®, and the REALTOR® logo are controlled
by The Canadian Real Estate Association (CREA) and identify real estate professionals who are members of CREA. Listing Data Last Updated: 10/27/26 15:13
The trademarks REALTOR®, REALTORS®, and the REALTOR® logo are controlledby The Canadian Real Estate Association (CREA) and identify real estate professionals who are members of CREA. Listing Data Last Updated: 10/27/26 15:13


Description