

Inscription par:  CREA / Listed By: Royal Lepage Peifer Realty(blen) Brokerage
 CREA / Listed By: Royal Lepage Peifer Realty(blen) Brokerage
 71 Forest Street Chatham, ON N7L 2A3
En vigueur
251 628 $ (USD)
HORAIRES DES PORTES OUVERTES
-
OUVERTESSam, Août 222:00 pm - 4:00 pm
Description
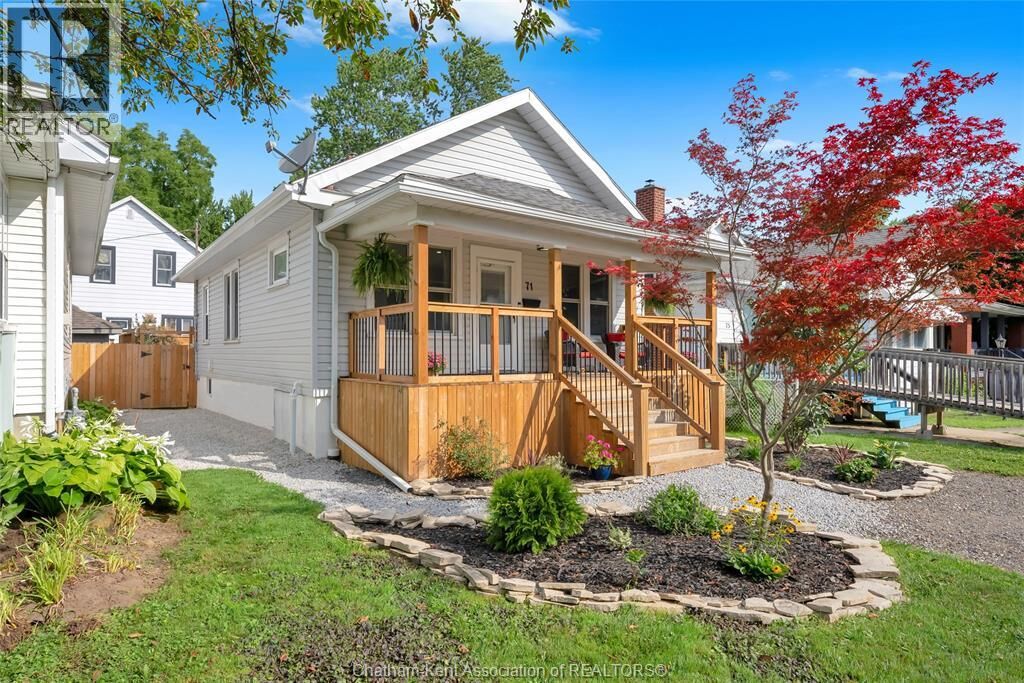
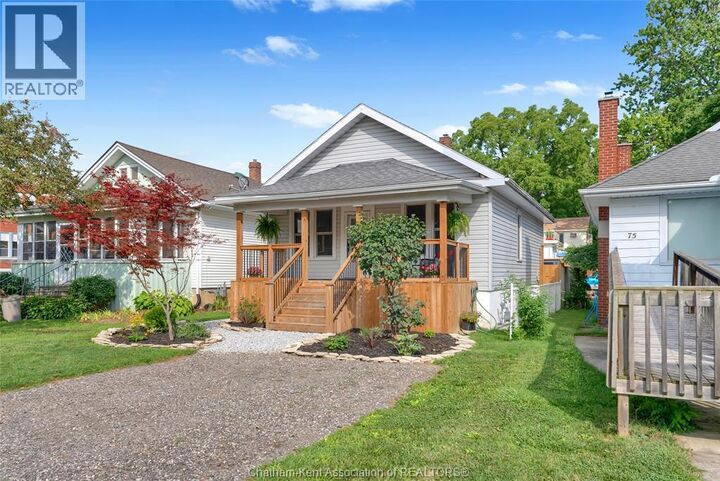
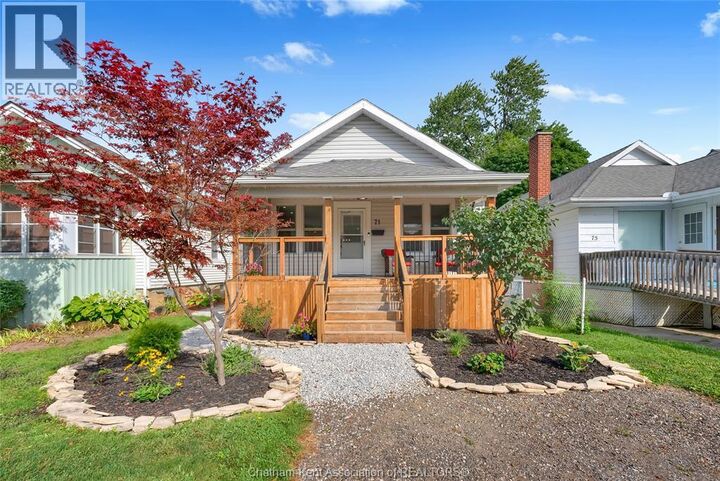
Beautiful. Efficient. Move in ready. This fully renovated 3 bedroom bungalow is absolutely stunning. Featuring an open concept kitchen/living/dining room with all new cabinetry, quartz counters, tile backsplash, plus updated flooring, trim and lighting. All 3 bedrooms are a good size with the primary accommodating a king bed. The 4pc bathroom is also fully updated with a new tub and a handsome tile surround, new vanity and a new toilet. The full basement is unfinished, spray foam insulated and has a waterproofing system across the back wall installed by Advanced Basement Systems. The back yard is fully fenced with a new deck (2024), gazebo, and a vinyl storage shed. The covered front porch offers extra outdoor living space to enjoy your morning coffee or read a book. The home has a high efficiency gas furnace (2009), newer AC unit (2021), 50 year shingles installed in 2010, mostly new plumbing, owned water heater (2020), and an updated 100 AMP hydro panel, making it truly turnkey! Book your viewing now. (id:41440)
MLS®:
26019989
26019989
Les impôts
$1,743(2025)
$1,743(2025)
Catégorie
Single-Family Home
Single-Family Home
Année de Construction
1920
1920
Style
Bungalow, Ranch
Bungalow, Ranch
Ville
Chatham-Kent
Chatham-Kent
Listed By
Elliot Wilton, Royal Lepage Peifer Realty(blen) Brokerage
Source
CREA
Dernière vérification Août 18 2026 à 7:09 PM GMT+0000
CREA
Dernière vérification Août 18 2026 à 7:09 PM GMT+0000
Détails sur les salles de bains
- Salle de bains: 1
Caractéristiques Intérieures
- Refrigerator
- Stove
- Microwave Range Hood Combo
Informations sur le lot
- Gravel Driveway
Caractéristiques de la propriété
- Foundation: Block
Chauffage et refroidissement
- Furnace
- Forced Air
- Natural Gas
- Central Air Conditioning
Planchers
- Carpeted
- Ceramic/Porcelain
- Cushion/Lino/Vinyl
Caractéristiques extérieures
- Aluminum/Vinyl
Étages
- 1
Surface Habitable
- 909 pi. ca.
Lieu
Disclaimer: The trademarks REALTOR®, REALTORS®, and the REALTOR® logo are controlled
by The Canadian Real Estate Association (CREA) and identify real estate professionals who are members of CREA. Listing Data Last Updated: 8/18/26 12:09
The trademarks REALTOR®, REALTORS®, and the REALTOR® logo are controlledby The Canadian Real Estate Association (CREA) and identify real estate professionals who are members of CREA. Listing Data Last Updated: 8/18/26 12:09

