

Inscription par:  CREA / Listed By: Re/Max Preferred Realty Ltd.
 CREA / Listed By: Re/Max Preferred Realty Ltd.
 71 Parry Drive Chatham, ON N7L 2J1
En vigueur (2 Jours)
354 781 $ (USD)
HORAIRES DES PORTES OUVERTES
-
OUVERTESDim, Sep 612 noon - 2:00 pm
Description
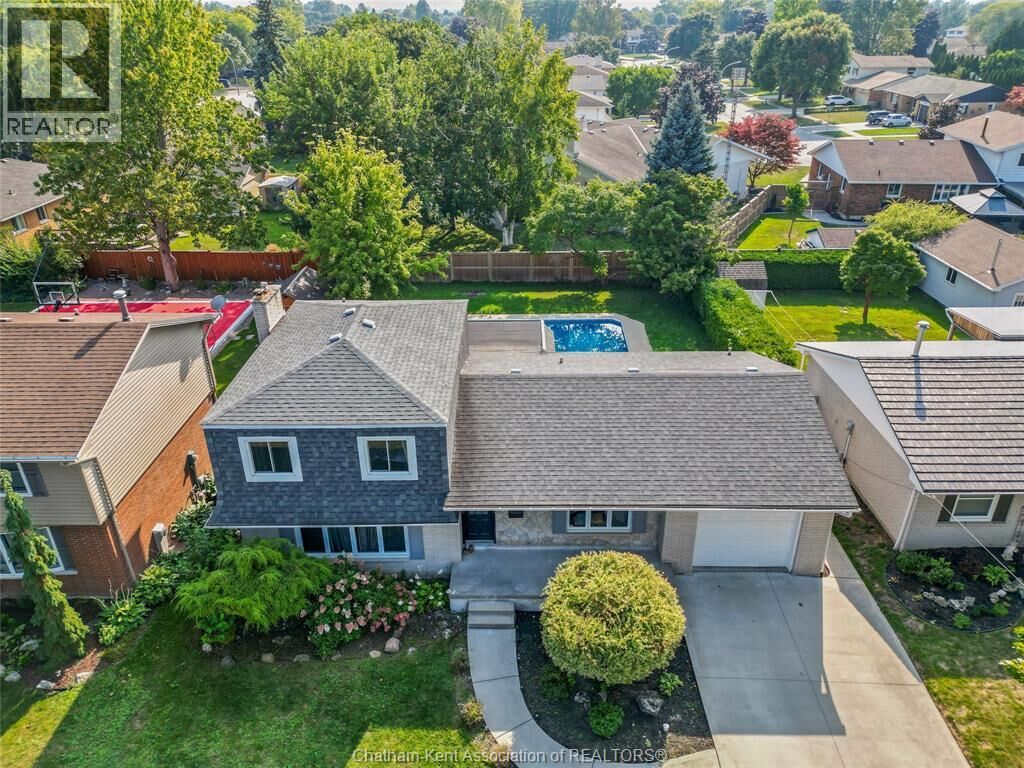
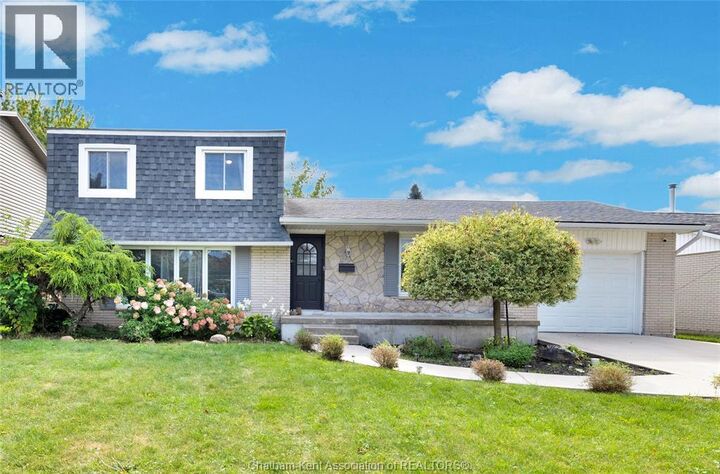
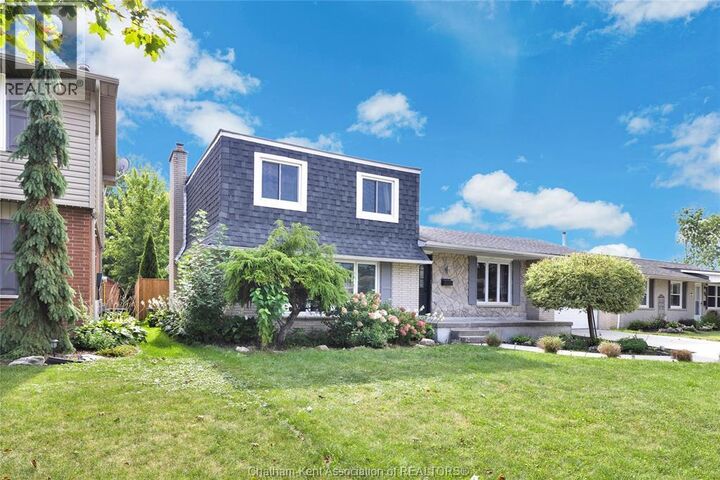
Located on a highly desirable north-side street near Paxton’s Bush and just steps from Tecumseh Public School, this four-level sidesplit offers approximately 1,600 sq. ft. of finished living space, 3 bedrooms, 1.5 bathrooms and plenty of room for the family to spread out. The main level features an open-concept kitchen, spacious dining area and convenient 2-pc bathroom. Two separate living areas offer flexibility for entertaining, relaxing or creating a home office, with one featuring a cozy gas fireplace. Upstairs are three bedrooms and a full bathroom, while the lower levels include a large finished recreation room with new carpeting and a separate laundry and utility area. The backyard is made for summer, featuring a large rectangular in-ground pool with a rare, true deep end. The liner, heater and pool surround were updated in 2025, and a robotic pool cleaner is included. A covered rear porch overlooks the pool and backyard. Major updates include downstairs windows (2017), furnace (2018), central air (2020), roof, upstairs windows and eavestroughs (2022), fencing (2023/2025), plus new concrete surfacing around the pool, basement carpeting, kitchen sink and flat roof over the rear overhang in 2025. Additional features include an attached single-car garage with interior access, 100-amp electrical service, copper wiring, two sump pumps and all appliances included. With Tecumseh Public School steps away and Paxton’s Bush just around the corner, this is an exceptional family home in a sought-after location. Listed at $490,000 with quick possession available. Open house Sunday Septemeber 6th 12-2pm. (id:41440)
MLS®:
26021103
26021103
Les impôts
$4,622(2025)
$4,622(2025)
Catégorie
Single-Family Home
Single-Family Home
Année de Construction
1973
1973
Style
4 Level
4 Level
Ville
Chatham-Kent
Chatham-Kent
Listed By
Danielle Simard, Re/Max Preferred Realty Ltd.
Source
CREA
Dernière vérification Sep 4 2026 à 7:05 AM GMT+0000
CREA
Dernière vérification Sep 4 2026 à 7:05 AM GMT+0000
Détails sur les salles de bains
- Salle de bains: 1
- Salle de bain partielles: 1
Informations sur le lot
- Double Width or More Driveway
- Concrete Driveway
Caractéristiques de la propriété
- Cheminée: Insert
- Cheminée: Total: 1
- Cheminée: Gas
- Foundation: Concrete
Chauffage et refroidissement
- Furnace
- Forced Air
- Natural Gas
- Central Air Conditioning
Informations sur le pool
- Pool Equipment
- Inground Pool
Planchers
- Laminate
- Hardwood
- Carpeted
- Ceramic/Porcelain
Caractéristiques extérieures
- Brick
- Stone
Stationnement
- Garage
Lieu
Disclaimer: The trademarks REALTOR®, REALTORS®, and the REALTOR® logo are controlled
by The Canadian Real Estate Association (CREA) and identify real estate professionals who are members of CREA. Listing Data Last Updated: 9/4/26 00:05
The trademarks REALTOR®, REALTORS®, and the REALTOR® logo are controlledby The Canadian Real Estate Association (CREA) and identify real estate professionals who are members of CREA. Listing Data Last Updated: 9/4/26 00:05

