266 Garafraxa Street Chatsworth, ON N0H 1G0
Inscription par: PropTX - IDX / Listed By: Century 21 Millennium Inc.

  266 Garafraxa Street Chatsworth, ON N0H 1G0

En vigueur
273 623 $ (USD)
4
CAC
1
SDB
1100-1500
PI. CA.

Description

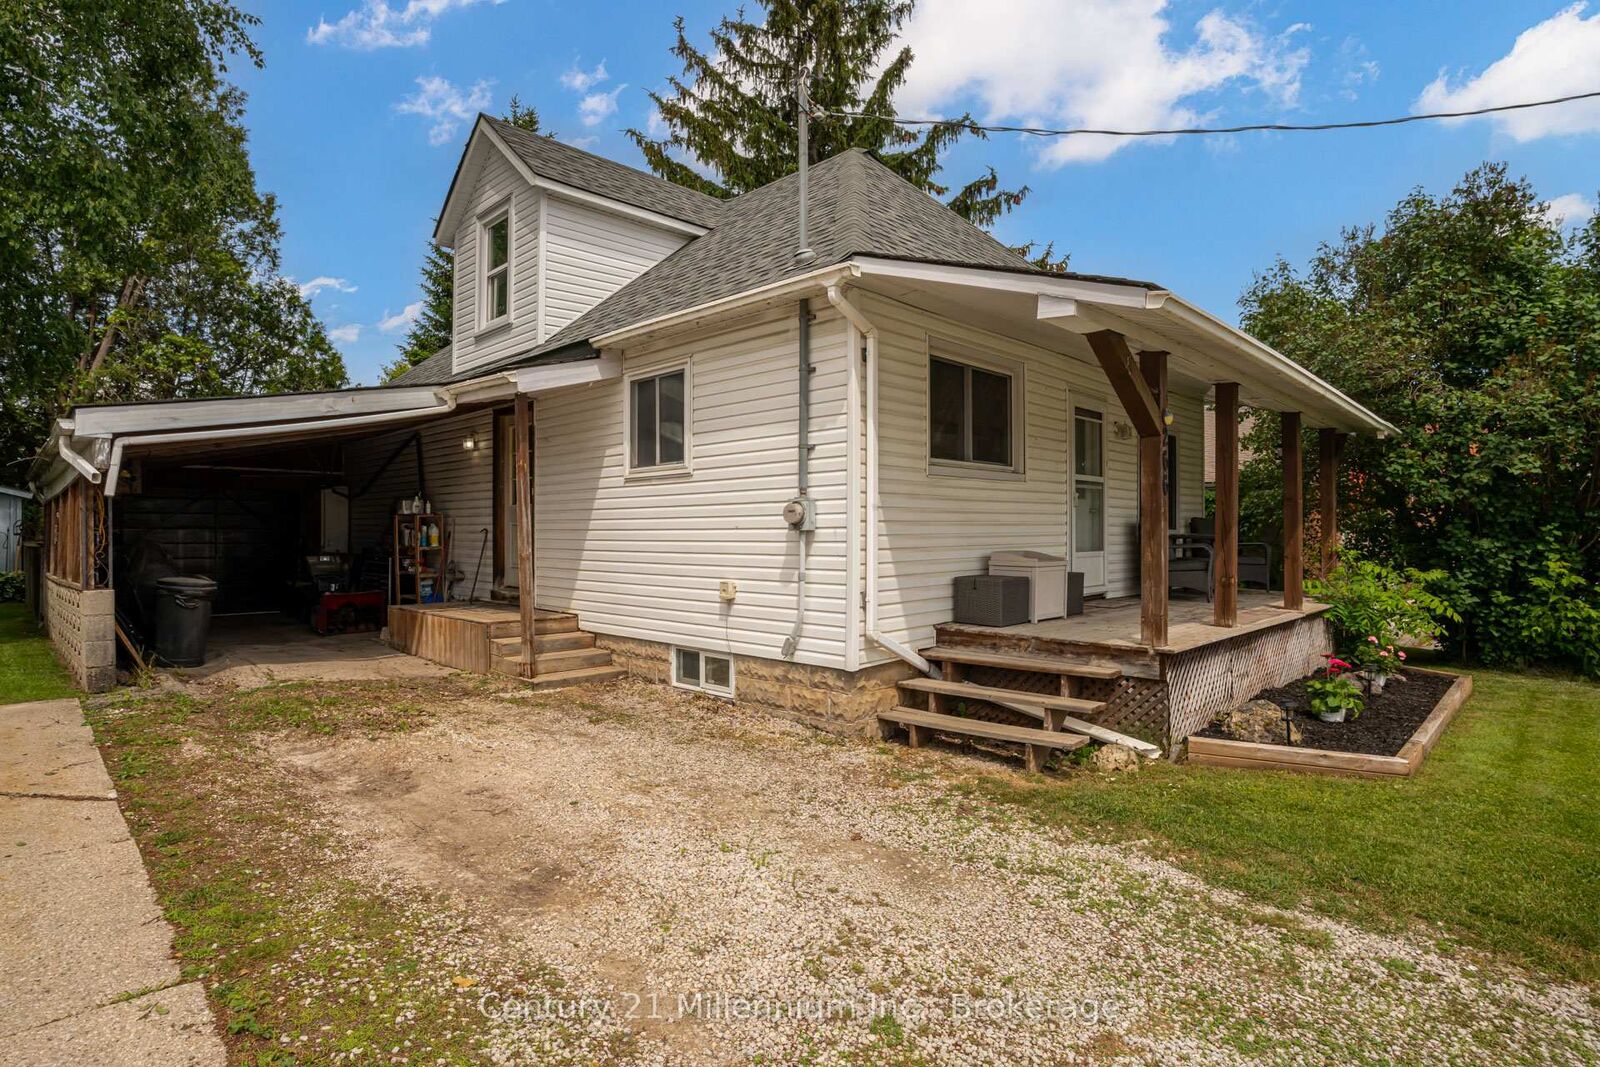
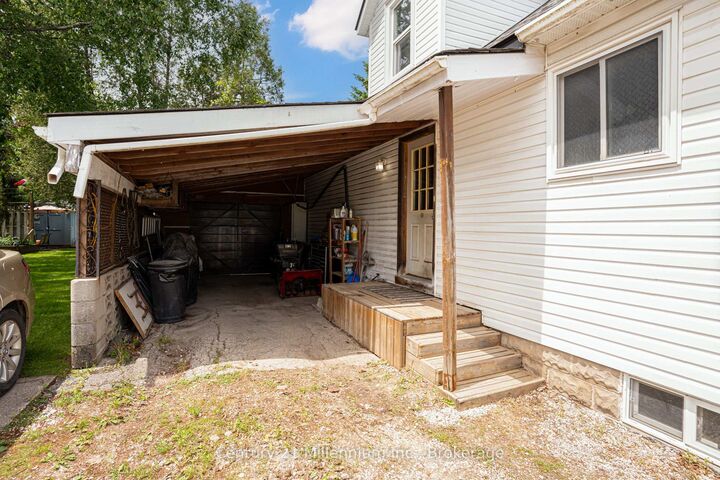
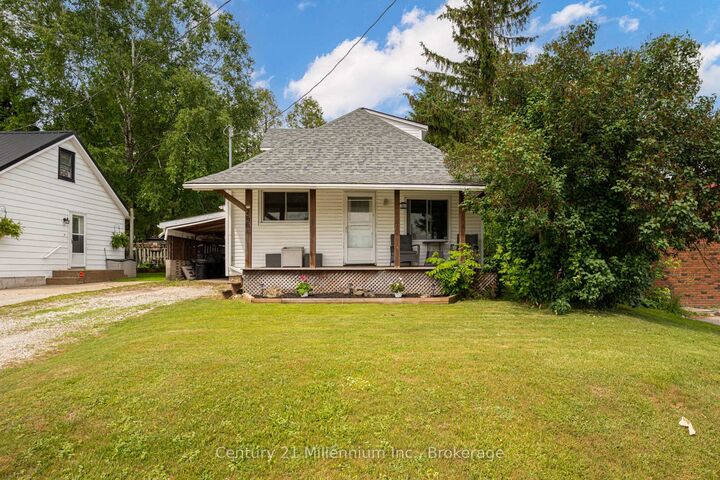
This warm and inviting 4-bedroom home is full of character, comfort, and value, making it the perfect fit for first-time home buyers, growing families, or anyone looking to enjoy easy small-town living. Situated on an impressive deep lot, you'll love having plenty of outdoor space to relax and entertain. Spend summer evenings on the spacious back deck, let the kids or pets play safely in the fenced yard, or enjoy your morning coffee on the welcoming covered front porch. Inside, the bright and functional layout offers everything you need. The main floor features a spacious primary bedroom complete with a walk-in closet, a 4-piece bathroom, and a versatile second room with walkout access to the backyard-ideal as a home office, nursery, or hobby room. The large living room provides the perfect gathering space for family and friends, while upstairs you'll find two additional bedrooms, giving everyone room to spread out. The basement offers excellent storage, and the attached carport provides added convenience year-round. You'll also have peace of mind knowing many of the big-ticket items have already been taken care of, including the roof, furnace, and most appliances-all less than six years old. Move-in ready and lovingly maintained, this affordable home combines space, comfort, and modern updates with a fantastic location close to everything Chatsworth has to offer. Don't miss your opportunity to make this wonderful property your own!

MLS®:
X13533106
Les impôts
$1,736(2025)
Catégorie
Single-Family Home
Style
1 1/2 Storey
Ville
Grey County
Communauté
Chatsworth

Listed By

Century 21 Millennium Inc.
Source
PropTX - IDX
Dernière vérification Juil 7 2026 à 7:48 PM GMT+0000
Détails sur les salles de bains
Caractéristiques Intérieures
  • Water Heater Owned
  • Primary Bedroom - Main Floor
Caractéristiques de la propriété
  • Foundation: Stone
Chauffage et refroidissement
  • Forced Air
  • Window Unit(s)
Informations sur les sous-sols
  • Partially Finished
Informations sur le pool
  • None
Caractéristiques extérieures
  • Vinyl Siding
  • Toit: Asphalt Shingle
Informations sur les services publics
  • Sewer: Septic
  • Fuel: Gas
  • Energy: Energy Certificate: No
Garage
  • Carport
Étages
  • 2
   
Calculer les temps de trajet jusqu'à cette propriété
 
Alimenté par INRIX MD Drive Time

Alimenté par Walk Score®
Disclaimer: Copyright 2026 Toronto IDX. All rights reserved. This information is deemed reliable, but not guaranteed. The information being provided is for consumers’ personal, non-commercial use and may not be used for any purpose other than to identify prospective properties consumers may be interested in purchasing. Data last updated 7/7/26 12:48

