316057 6 Highway Chatsworth, ON N0H 2V0
Inscription par: PropTX - IDX / Listed By: Vantage Point Realty Ltd.

  316057 6 Highway Chatsworth, ON N0H 2V0

En vigueur
246 709 $ (USD)
5
CAC
2
SDB
1500-2000
PI. CA.

Description

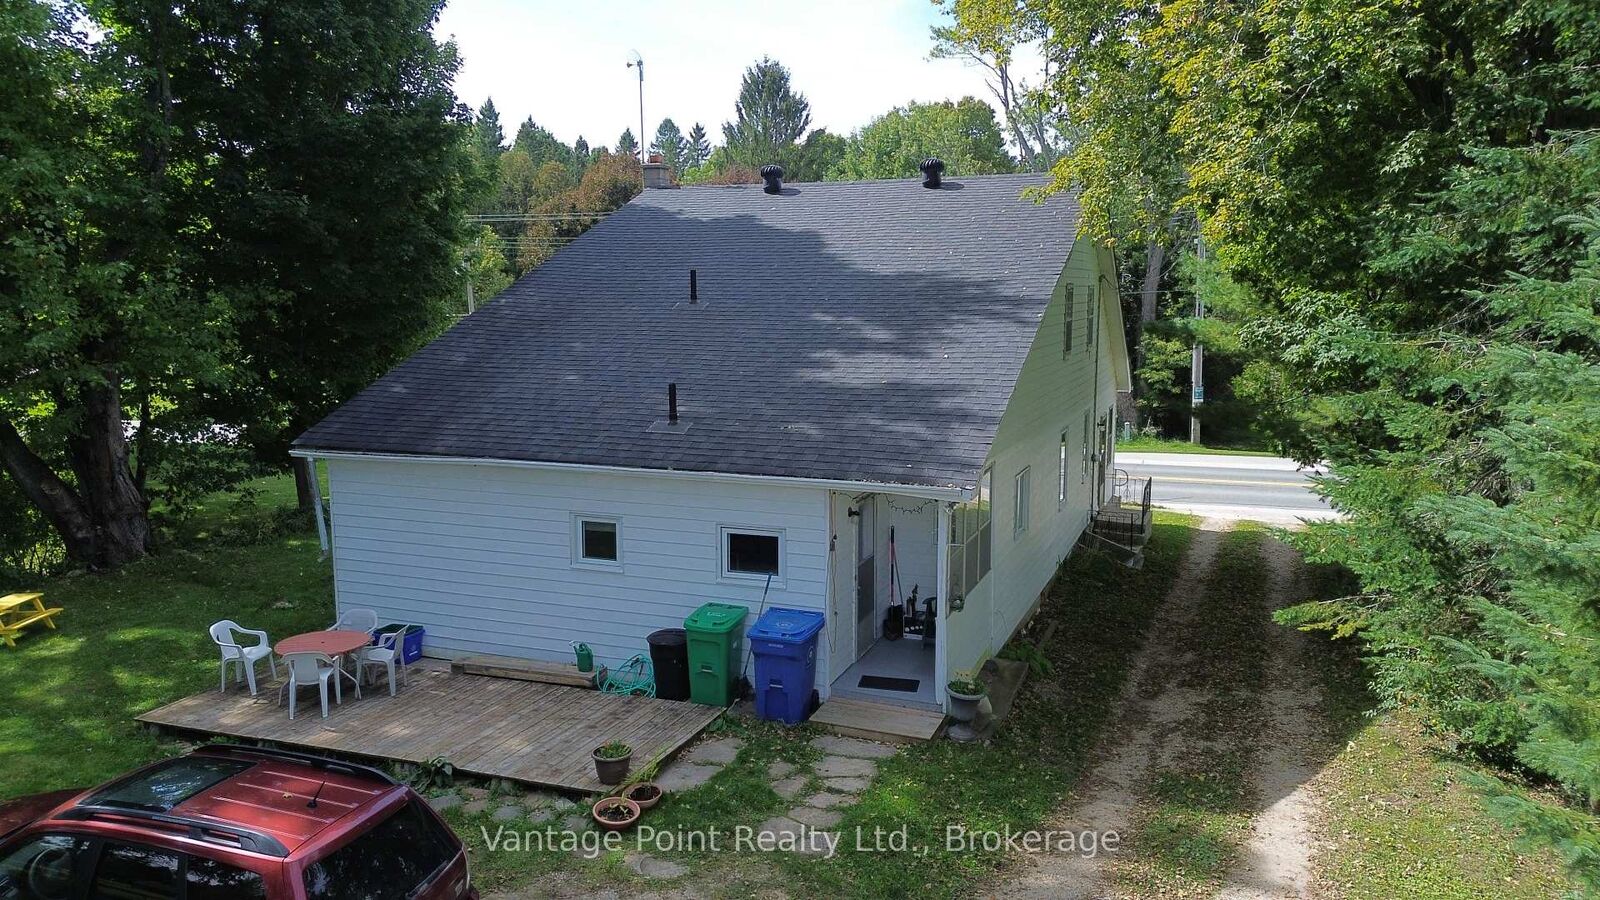
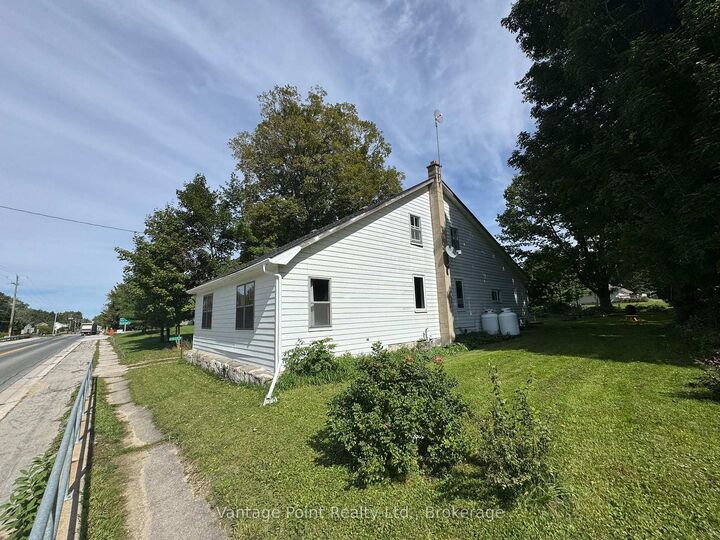
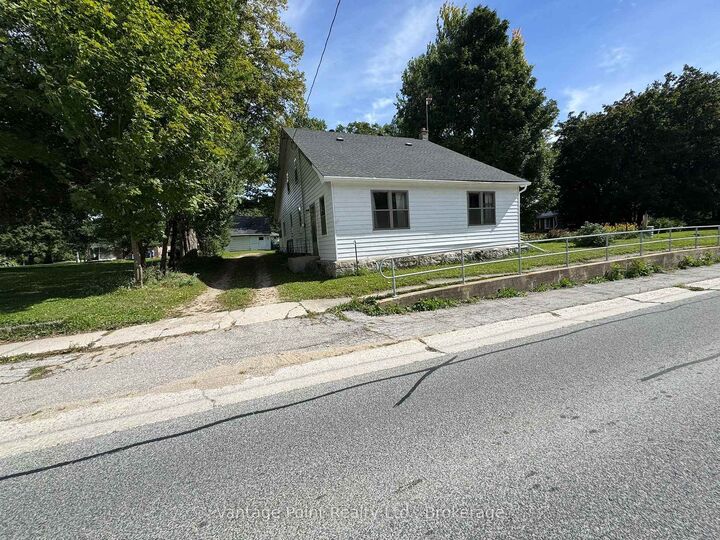
Welcome to this spacious 5-bedroom home in the heart of Williamsford, offering generous room sizes, numerous recent updates, and plenty of potential for a growing family or those looking for additional space to work from home. The home has seen several important renovations and improvements since 2018, including updated flooring, kitchen and bathroom improvements, windows, added insulation, electrical panel upgrades, a new well pump, roof, and water treatment system. The main floor offers the convenience of a primary bedroom with a walk in closet, main-floor laundry, along with a full bathroom featuring a free standing tub. A second bathroom with a shower provides added convenience for busy households. The large front sunroom is a standout feature, offering a bright and versatile space with excellent potential to be converted into additional bedrooms, a home office, playroom, or whatever best suits your needs. With five bedrooms, two bathrooms, generous living spaces, and a long list of updates already completed, there is room for the whole family and plenty of flexibility to make the home your own. Outside, an old barn offers additional storage and the potential to be restored and put back to use. Located in Williamsford, this property combines the character and space of an older home with many of the important updates already taken care of. A great opportunity for buyers looking for space, versatility, and future potential. This home is also has high speed fiber internet.

MLS®:
X13819790
Les impôts
$1,976(2025)
Surface Terrain
9,714 PI. CA.
Catégorie
Single-Family Home
Style
1 1/2 Storey
Ville
Grey County
Communauté
Chatsworth

Listed By

Vantage Point Realty Ltd.
Source
PropTX - IDX
Dernière vérification Sep 25 2026 à 10:15 PM GMT+0000
Détails sur les salles de bains
Caractéristiques Intérieures
  • In-Law Capability
  • Primary Bedroom - Main Floor
Caractéristiques de la propriété
  • Foundation: Stone
Chauffage et refroidissement
  • Radiant
  • None
Informations sur les sous-sols
  • Unfinished
  • Crawl Space
Informations sur le pool
  • None
Caractéristiques extérieures
  • Vinyl Siding
  • Aluminum Siding
  • Toit: Asphalt Shingle
Informations sur les services publics
  • Sewer: Septic
  • Fuel: Propane
  • Energy: Energy Certificate: No
Garage
  • None
Étages
  • 2
   
Calculer les temps de trajet jusqu'à cette propriété
 
Alimenté par INRIX MD Drive Time

Alimenté par Walk Score®
Disclaimer: Copyright 2026 Toronto IDX. All rights reserved. This information is deemed reliable, but not guaranteed. The information being provided is for consumers’ personal, non-commercial use and may not be used for any purpose other than to identify prospective properties consumers may be interested in purchasing. Data last updated 9/25/26 15:15

