1356 Meadowlands Drive E 705 Cityview - Parkwoods Hills - Rideau Shore, ON K2E 6K6
Inscription par: PropTX - IDX / Listed By: Royal Lepage Team Realty

  1356 Meadowlands Drive E 705 Cityview - Parkwoods Hills - Rideau Shore, ON K2E 6K6

En vigueur
1 771 $ (USD)

3
CAC
2
SDB
1200-1399
PI. CA.

Description

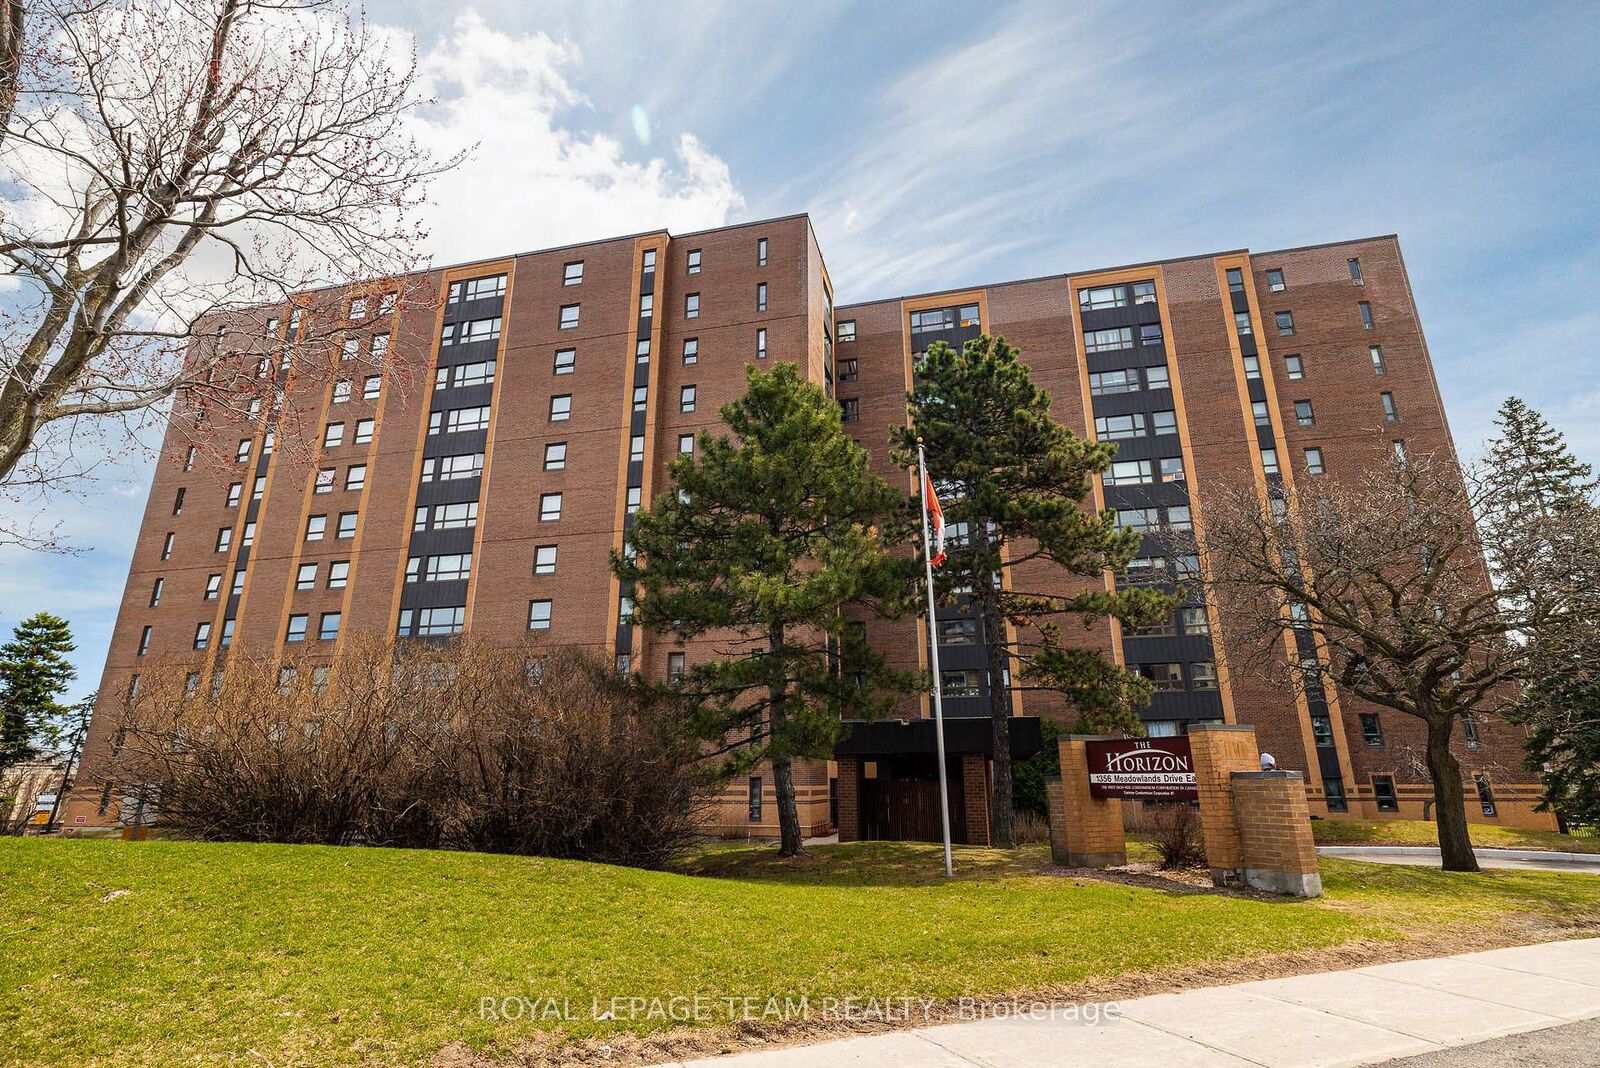
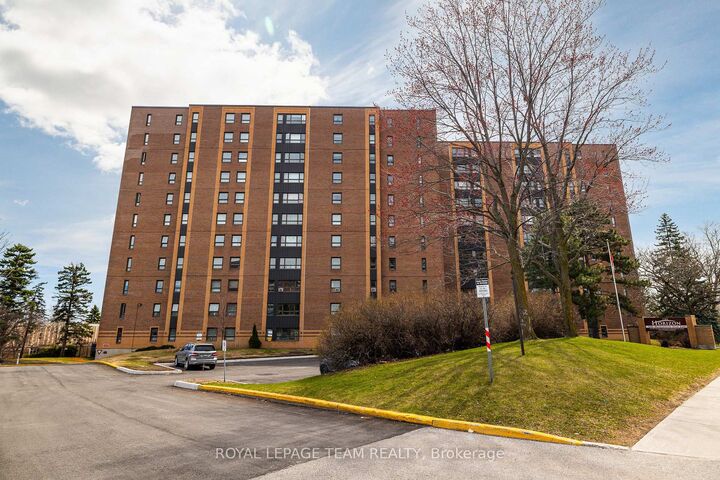
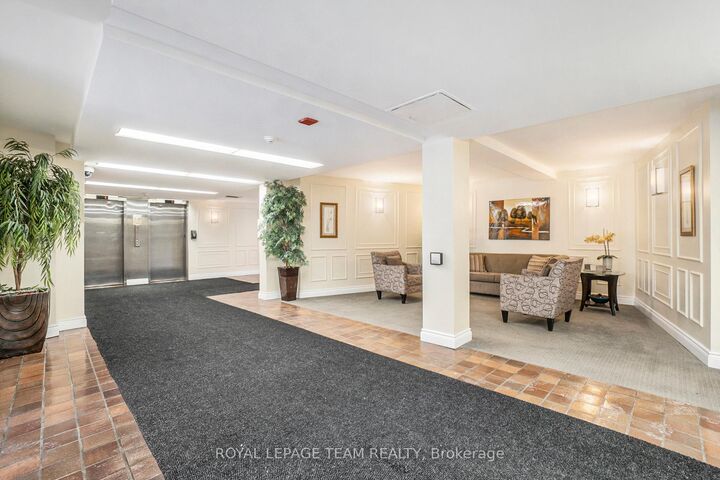
Spacious 1,300 sq. ft. 3-bedroom, 2-bathroom condo available for rent in the heart of Ottawa! Enjoy a hassle-free lifestyle with heat, hydro, water, underground parking, building insurance, and maintenance all included-making monthly budgeting simple and predictable.This bright, open-concept home features a thoughtfully designed layout with a private bedroom wing offering two bedrooms and a full 4-piece bathroom, ideal for families, roommates, or a dedicated home office. The sun-filled, south-facing solarium is the perfect spot to enjoy your morning coffee or unwind at the end of the day.The updated kitchen showcases modern finishes, a breakfast bar, expanded cabinetry, new hardware, and contemporary lighting, while fresh paint throughout gives the home a clean, move-in-ready feel. The spacious primary bedroom includes a private 2-piece ensuite and generous closet space.Located in a well-maintained, upscale building with recently completed major upgrades, residents enjoy exceptional amenities including an outdoor saltwater pool, fitness centre, party room/library, and two guest suites. The unit also includes an underground parking space and a storage locker, with the option to assume a second rented parking space for just $50/month.Conveniently located steps from public transit, shopping, restaurants, and everyday amenities. Move-in ready. Please note: dogs are not permitted in the building.

MLS®:
X13608884
Catégorie
Rental
Style
1 Storey/Apt
Ville
Ottawa
Communauté
7202 - Borden Farm/Stewart Farm/Carleton Heights/Parkwood Hills

Listed By

Royal Lepage Team Realty
Source
PropTX - IDX
Dernière vérification Juil 28 2026 à 10:53 AM GMT+0000
Détails sur les salles de bains
Caractéristiques Intérieures
  • Auto Garage Door Remote
  • Carpet Free
  • Guest Accommodations
  • Storage Area Lockers
  • Primary Bedroom - Main Floor
Chauffage et refroidissement
  • Water
  • Window Unit(s)
Caractéristiques extérieures
  • Brick
  • Vinyl Siding
Informations sur les services publics
  • Fuel: Gas
  • Energy: Energy Certificate: No
Garage
  • Underground
Stationnement
  • Underground
Étages
  • 1
   
Calculer les temps de trajet jusqu'à cette propriété
 
Alimenté par INRIX MD Drive Time

Alimenté par Walk Score®
Disclaimer: Copyright 2026 Toronto IDX. All rights reserved. This information is deemed reliable, but not guaranteed. The information being provided is for consumers’ personal, non-commercial use and may not be used for any purpose other than to identify prospective properties consumers may be interested in purchasing. Data last updated 7/28/26 03:53

