20 Chesterton Drive Cityview - Parkwoods Hills - Rideau Shore, ON K2E 6Z7
Inscription par: PropTX - IDX / Listed By: Re/Max Absolute Realty Inc.

  20 Chesterton Drive Cityview - Parkwoods Hills - Rideau Shore, ON K2E 6Z7

En vigueur
212 139 $ (USD)
3
CAC
2
SDB
800-899
PI. CA.

Description

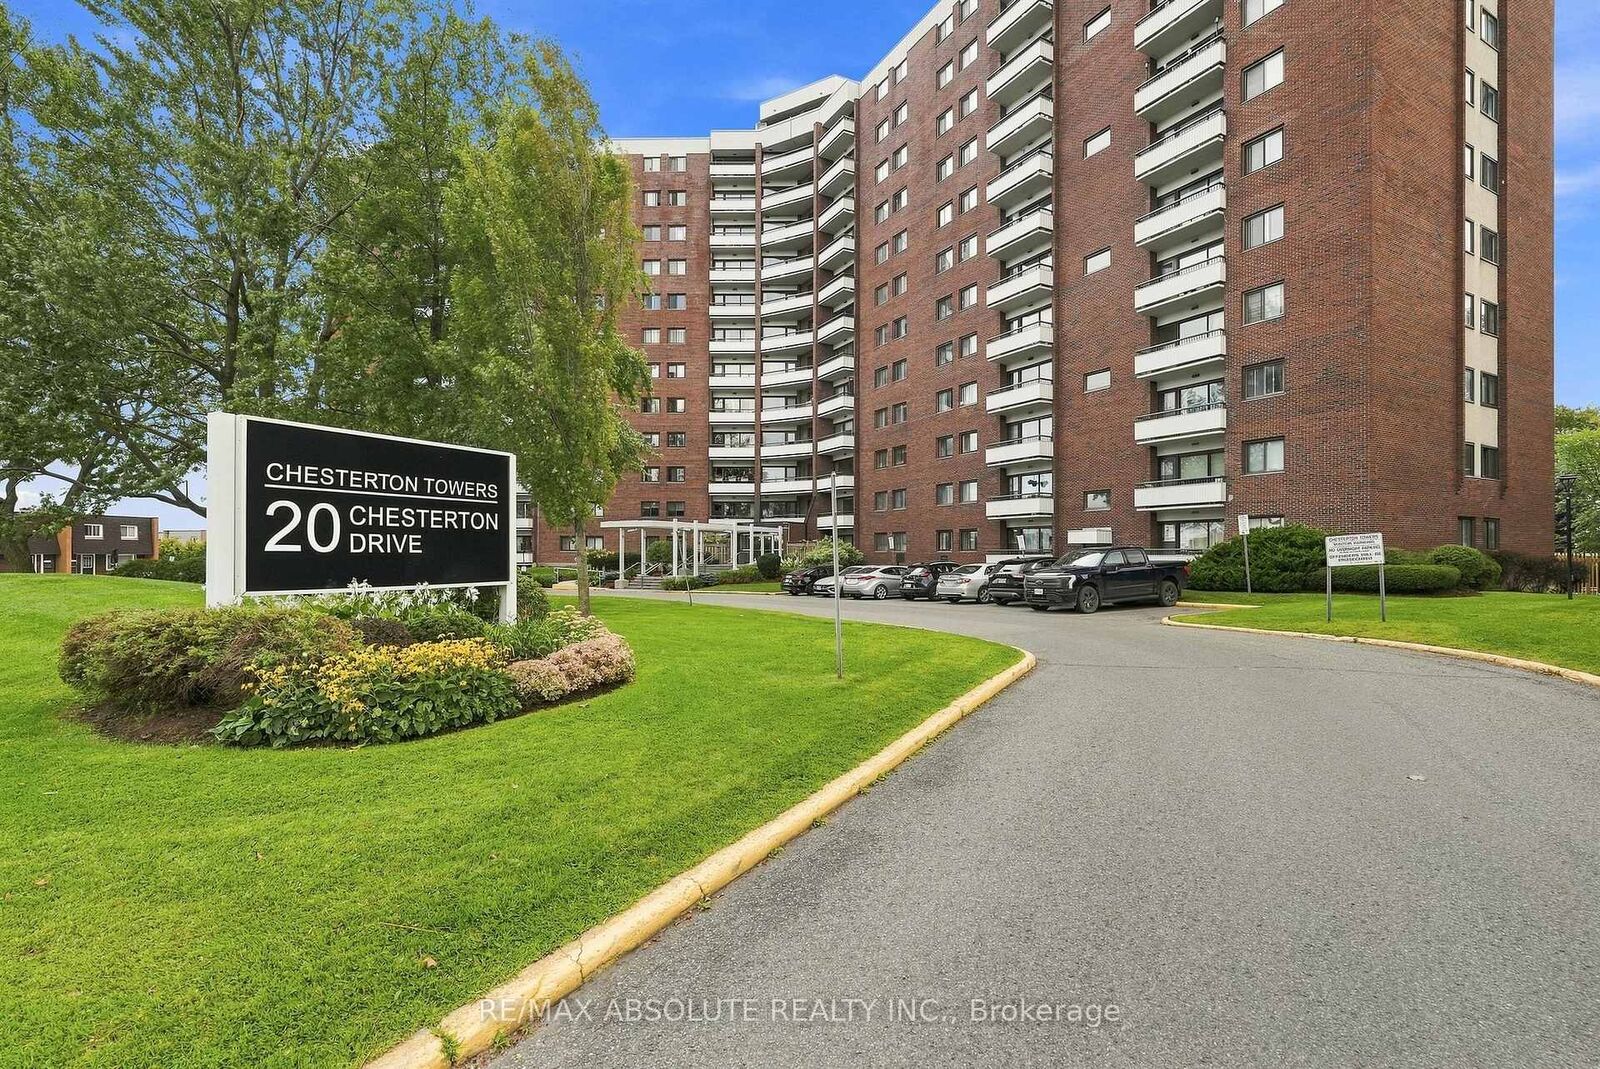
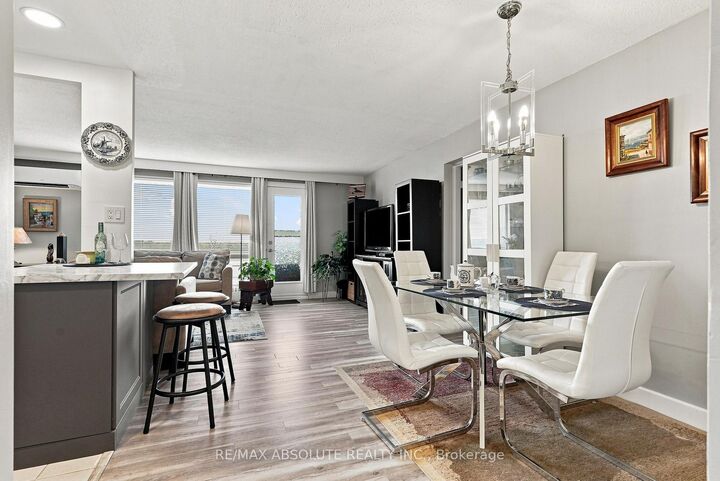
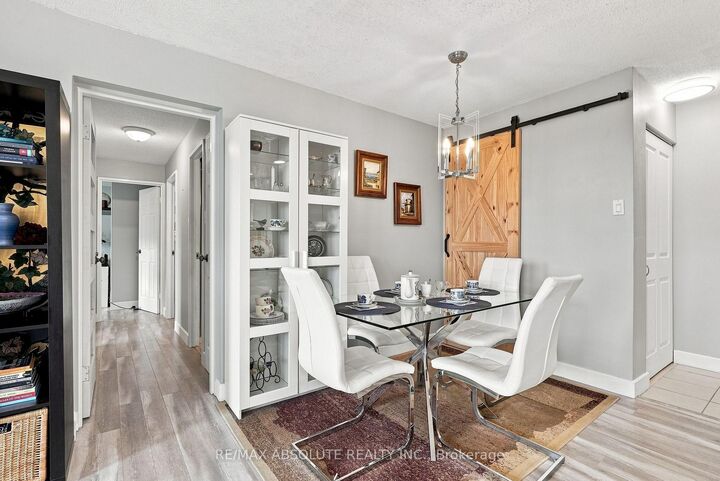
RARELY OFFERED 3-BEDROOM END-UNIT CONDO! Welcome to this beautifully updated 3-bedroom, 1.5-bathroom end unit, offering an exceptional combination of space, style and peace of mind. With Heat, Hydro and Water, all included in your condo fees. Thoughtfully renovated from top to bottom, this home is truly move-in ready. The stunning updated kitchen features all-new cabinetry and appliances, a centre island, pantry and under-cabinet lighting. Additional upgrades include new flooring, doors, moldings, updated electrical, fresh paint throughout, a renovated main bathroom and air conditioning. The living room is enhanced by all-new windows and door, creating a bright and inviting space to relax and entertain.Enjoy the added confidence of extensive building improvements already completed or underway. Updates include new carpet and fresh paint on every floor, painted balconies, an upgraded party room, and a renovated gym with new flooring and equipment. All three levels of parking have undergone extensive work, with repairs nearly complete. The building has also benefited from an upgraded front entrance and landscaping, new roof and deck, completed exterior brickwork, fenced garbage area, and security cameras throughout the building and exterior areas.Best of all, the building has never had a special assessment. A rare opportunity to own a spacious, extensively upgraded end unit in a building that has seen significant improvements. Simply move in, unpack and enjoy!

MLS®:
X13727290
Les impôts
$2,759(2026)
Catégorie
Condo
Nom du bâtiment
Chesterton Towers
Style
Apartment
Ville
Ottawa
Communauté
7202 - Borden Farm/Stewart Farm/Carleton Heights/Parkwood Hills

Listed By

Re/Max Absolute Realty Inc.
Source
PropTX - IDX
Dernière vérification Août 31 2026 à 11:14 PM GMT+0000
Détails sur les salles de bains
Caractéristiques Intérieures
  • Storage Area Lockers
Chauffage et refroidissement
  • Heat Pump
  • Wall Unit(s)
Informations sur les sous-sols
  • Full
Informations sur le condo
  • Frais: $599
Caractéristiques extérieures
  • Brick
  • Toit: Flat
Informations sur les services publics
  • Fuel: Electric
  • Energy: Energy Certificate: No
Garage
  • Underground
   
Calculer les temps de trajet jusqu'à cette propriété
 
Alimenté par INRIX MD Drive Time

Alimenté par Walk Score®
Disclaimer: Copyright 2026 Toronto IDX. All rights reserved. This information is deemed reliable, but not guaranteed. The information being provided is for consumers’ personal, non-commercial use and may not be used for any purpose other than to identify prospective properties consumers may be interested in purchasing. Data last updated 8/31/26 16:14

