2241 Marble Crescent Clarence-Rockland, ON K4K 0G9
Inscription par: PropTX - IDX / Listed By: Re/Max Hallmark Excellence Group Realty

  2241 Marble Crescent Clarence-Rockland, ON K4K 0G9

En vigueur
414 757 $ (USD)

3
CAC
3
SDB
1500-2000
PI. CA.

Description

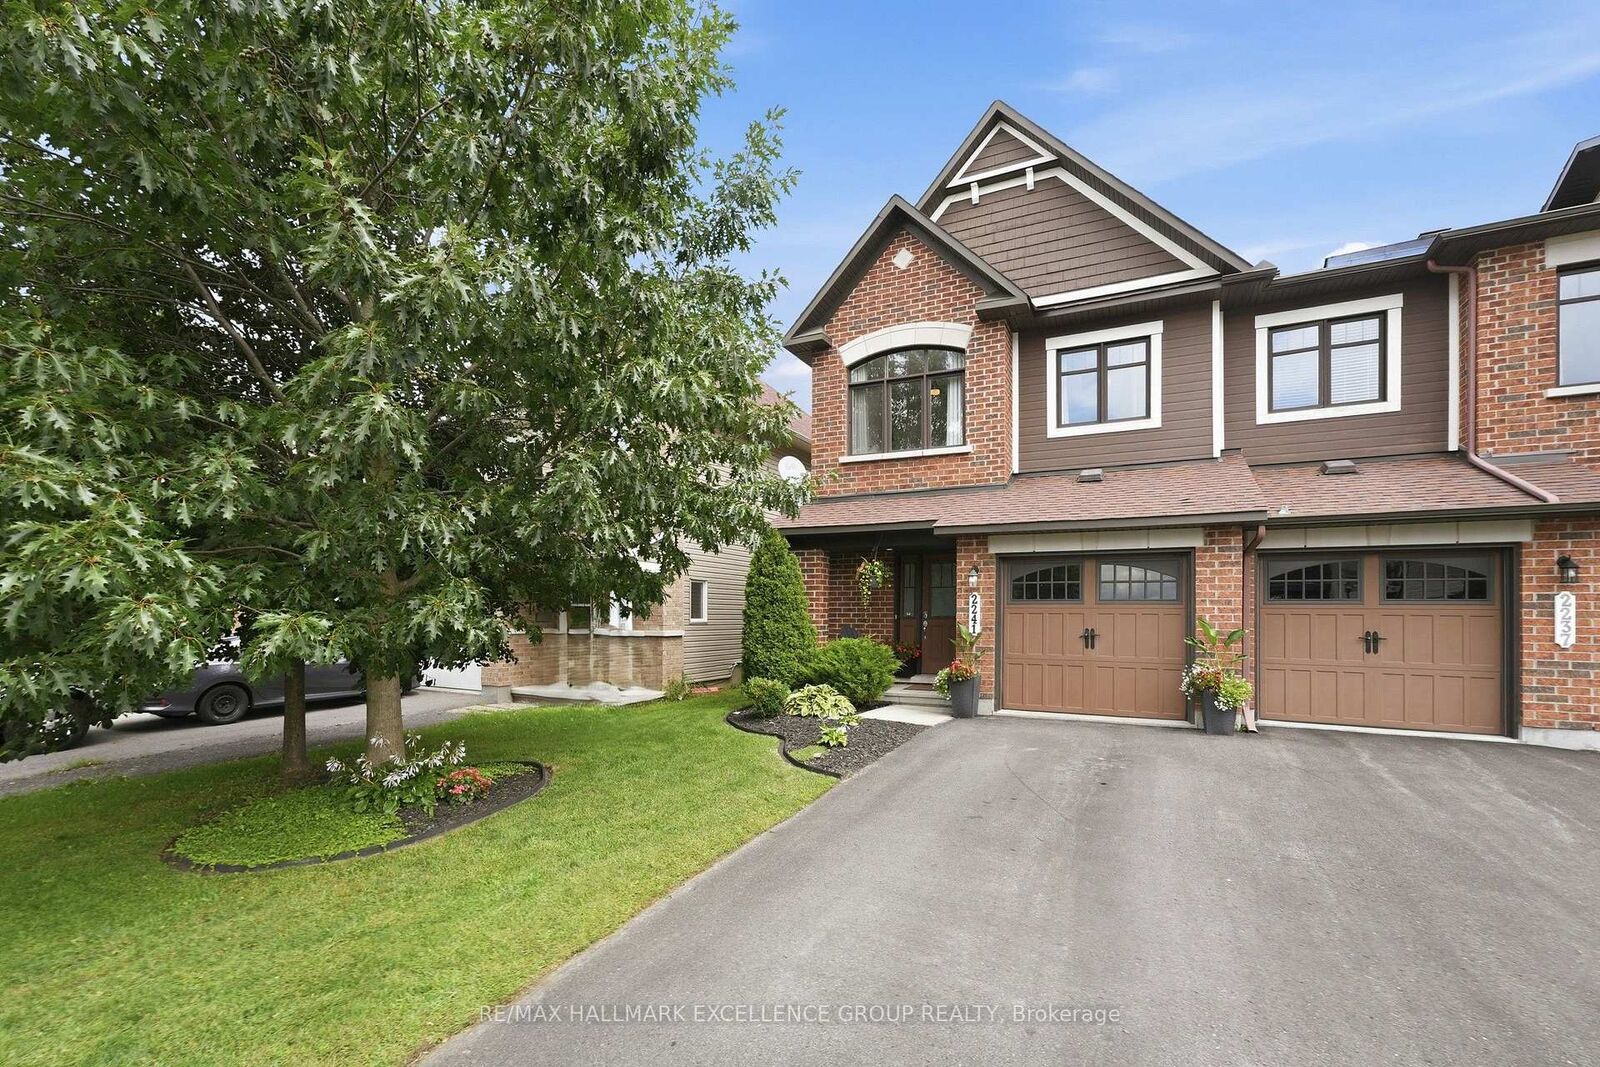
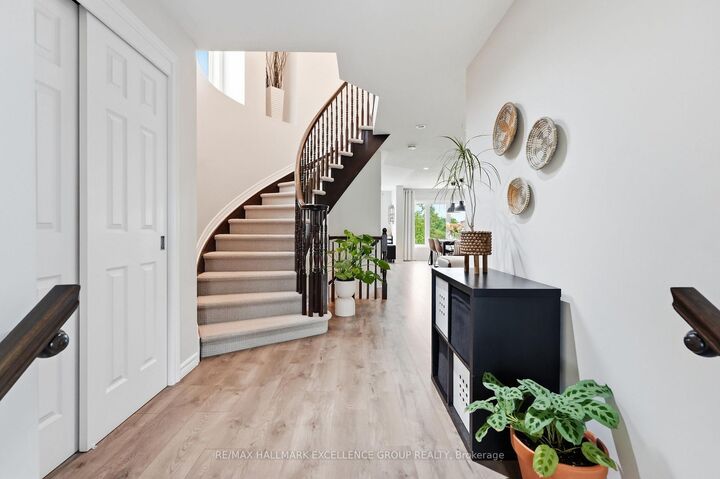
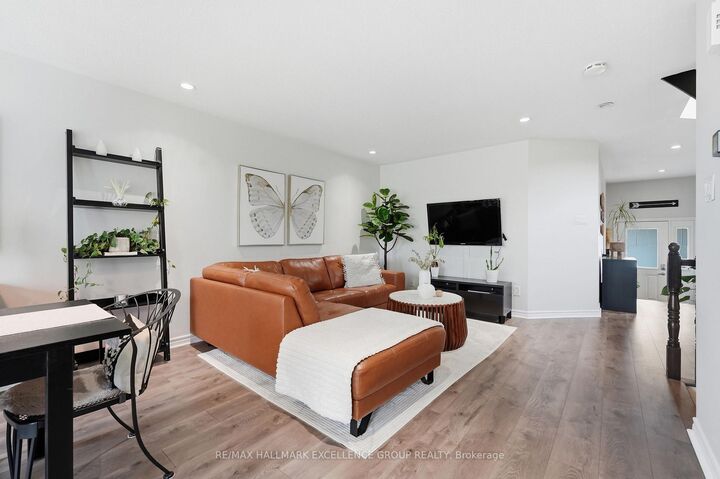
Rare opportunity in sought-after Morris Village! This spacious executive end-unit townhome backs onto a beautiful ravine with no rear neighbours, offering exceptional privacy, natural surroundings and an abundance of natural light. Finished in warm, neutral tones throughout, this home shows beautifully. A striking circular staircase welcomes you from the front entrance. The bright, open-concept main floor features a living room, dining room, kitchen and breakfast nook, with access to a balcony overlooking the backyard and ravine. Upstairs, the generous primary bedroom features a walk-in closet and a beautiful 4-piece ensuite with a glass walk-in shower & relaxing soaker tub. Two additional good-sized bedrooms and a full main bathroom complete the second level. The fully finished walkout basement is a standout, offering a spacious family/great room with a cozy gas fireplace and patio doors leading to a lower deck and seating area-the perfect place to relax and enjoy the private setting. The lower level also includes a laundry room and 3-piece bathroom rough-in, offering added future potential. Ideally located within walking distance to Alain-Potvin Park, with winter skating, Deschamps Park with children's play structures, nearby walking trails, Rockland Golf and most area schools. Shopping, restaurants and everyday amenities are approximately 2-2.5 km away. A rare find combining an end-unit location, walkout basement and private ravine setting in a desirable family-friendly community.

MLS®:
X13715006
Les impôts
$4,750(2026)
Catégorie
Townhouse
Style
2-Storey
Ville
Prescott and Russell United Counties
Communauté
606 - Town of Rockland

Listed By

Re/Max Hallmark Excellence Group Realty
Source
PropTX - IDX
Dernière vérification Août 26 2026 à 9:04 PM GMT+0000
Détails sur les salles de bains
Caractéristiques Intérieures
  • Central Vacuum
  • Auto Garage Door Remote
Caractéristiques de la propriété
  • Cheminée: Natural Gas
  • Foundation: Poured Concrete
Chauffage et refroidissement
  • Forced Air
  • Central Air
Informations sur les sous-sols
  • Full
  • Finished With Walk-Out
Informations sur le pool
  • None
Caractéristiques extérieures
  • Brick
  • Vinyl Siding
  • Toit: Asphalt Shingle
Informations sur les services publics
  • Sewer: Sewer
  • Fuel: Gas
  • Energy: Energy Certificate: No
Garage
  • Attached
Stationnement
  • Private
  • Inside Entry
Étages
  • 2
   
Calculer les temps de trajet jusqu'à cette propriété
 
Alimenté par INRIX MD Drive Time

Alimenté par Walk Score®
Disclaimer: Copyright 2026 Toronto IDX. All rights reserved. This information is deemed reliable, but not guaranteed. The information being provided is for consumers’ personal, non-commercial use and may not be used for any purpose other than to identify prospective properties consumers may be interested in purchasing. Data last updated 8/26/26 14:04

