

Inscription par: PropTX - IDX / Listed By: Exit Realty Matrix
499 Gilles Street Clarence-Rockland, ON K4K 1G4
En vigueur
343 981 $ (USD)
HORAIRES DES PORTES OUVERTES
-
OUVERTESSam, Oct 1010:00 am - 12 noon

Description
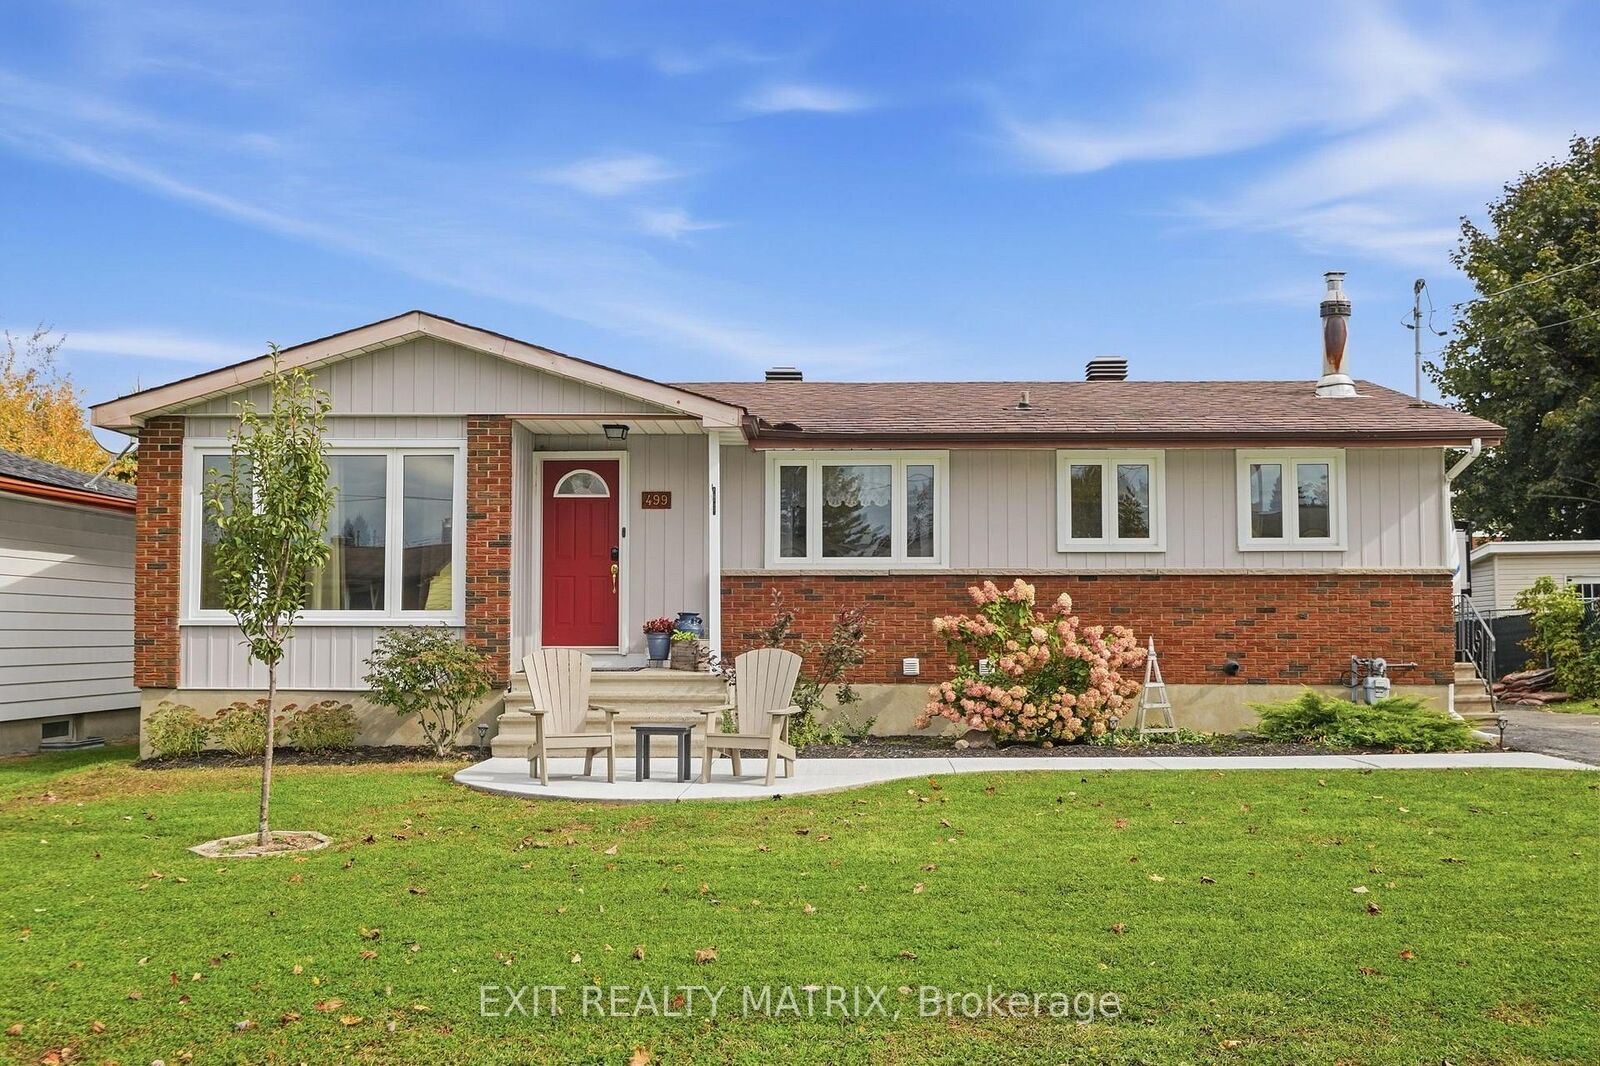
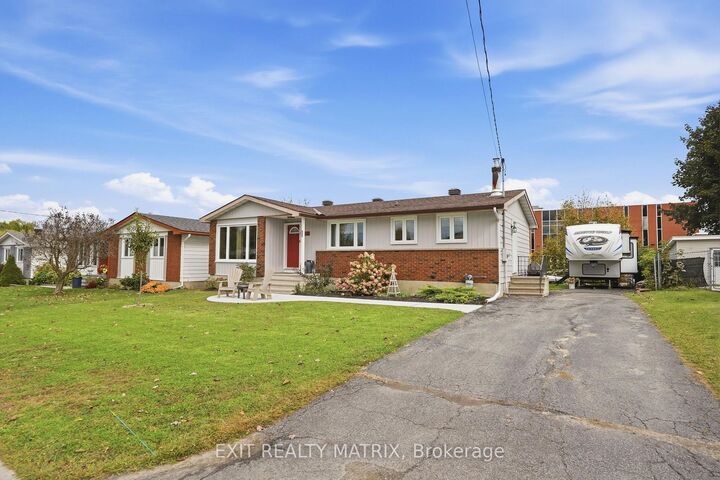
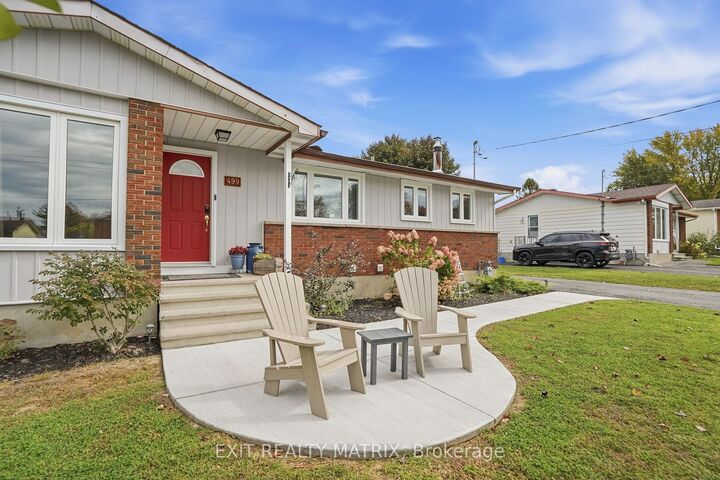
****OPEN HOUSE SATURDAY OCTOBER 10TH 10AM-12PM. Welcome to 499 Gilles Street in Rockland! This detached bungalow offers a functional and inviting main-floor layout featuring three bedrooms, a fully renovated bathroom, comfortable living space, and a practical mudroom that adds everyday convenience. The finished basement provides additional living space, including a spacious family room and a second fully renovated bathroom, offering flexibility for a home office, recreation area, or entertaining guests. The home is equipped with natural gas forced-air heating, central air conditioning, and municipal water and sewer services. Outside, enjoy an impressive front walkway and a spacious rear concrete pad, perfect for outdoor entertaining, summer gatherings, or simply relaxing. The paved driveway also features an extended parking area with a substantial stone base, providing excellent additional space for campers, RVs, trailers, or recreational vehicles. Located in an established, family-friendly neighborhood, this property is conveniently situated near schools, parks, family restaurants, shopping, fitness facilities, and numerous everyday amenities, with easy access to Laurier Street. Combining practical bungalow living, beautifully renovated bathrooms, versatile indoor spaces, and exceptional outdoor features, this home offers comfort, convenience, and flexibility in the heart of Rockland!
MLS®:
X13876628
X13876628
Les impôts
$3,580(2026)
$3,580(2026)
Catégorie
Single-Family Home
Single-Family Home
Style
Bungalow
Bungalow
Ville
Prescott and Russell United Counties
Prescott and Russell United Counties
Communauté
606 - Town of Rockland
606 - Town of Rockland
Listed By
Exit Realty Matrix
Source
PropTX - IDX
Dernière vérification Oct 8 2026 à 7:45 PM GMT+0000
PropTX - IDX
Dernière vérification Oct 8 2026 à 7:45 PM GMT+0000
Détails sur les salles de bains
Caractéristiques Intérieures
- Water Heater Owned
- Primary Bedroom - Main Floor
Caractéristiques de la propriété
- Cheminée: Natural Gas
- Foundation: Poured Concrete
Chauffage et refroidissement
- Forced Air
- Central Air
Informations sur les sous-sols
- Finished
- Full
Informations sur le pool
- None
Caractéristiques extérieures
- Vinyl Siding
- Brick Front
- Toit: Asphalt Shingle
Informations sur les services publics
- Sewer: Sewer
- Fuel: Gas
- Energy: Energy Certificate: No
Garage
- None
Étages
- 1
Lieu
Disclaimer: Copyright 2026 Toronto IDX. All rights reserved. This information is deemed reliable, but not guaranteed. The information being provided is for consumers’ personal, non-commercial use and may not be used for any purpose other than to identify prospective properties consumers may be interested in purchasing. Data last updated 10/8/26 12:45

