


Inscription par:  CREA / Real Broker Ontario Ltd.
 CREA / Real Broker Ontario Ltd.
 17 Strike Avenue Clarington (Bowmanville), ON L1C 1K2
En vigueur
542 639 $ (USD)
HORAIRES DES PORTES OUVERTES
-
OUVERTESSam, Mai 3011:00 am - 1:00 pm
Description
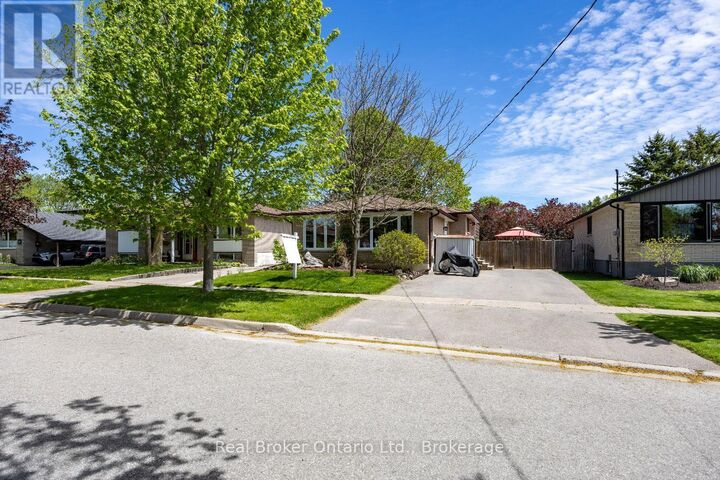
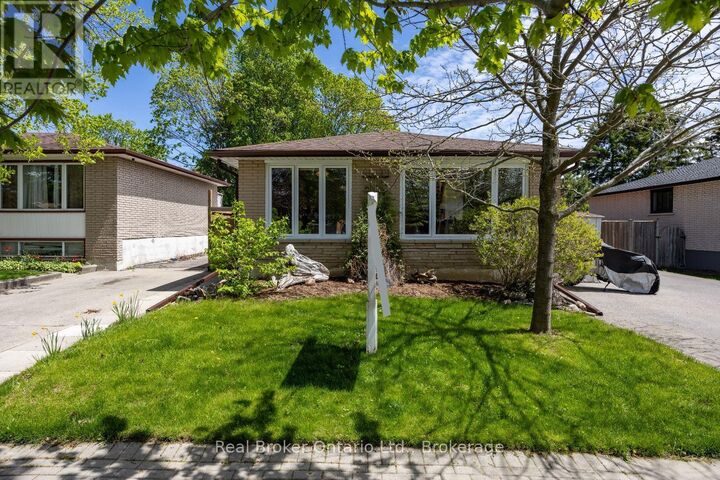
Welcome to this charming, all brick, backsplit nestled in a family, friendly neighbourhood just a short walk to historic downtown Bowmanville and close to everyday amenities. Filled with natural light and warm, inviting spaces, this home offers a comfortable layout perfect for everyday living. The bright main floor features a spacious kitchen with laminate flooring, built-in shelving, and a window over the sink. The kitchen flows into the dining room with a large window and laminate flooring, creating a welcoming space for family meals and gatherings. The cozy living room is filled with sunlight from the large picture window and offers plenty of room to relax and unwind. You'll find 3 bright bedrooms, all with laminate flooring and large windows, along with a spacious, 5 piece bathroom complete with double sinks. The finished basement adds extra living space and flexibility with a separate entrance, rec room, office area, wet bar, additional bedroom, 4-piece bathroom, laundry, and storage room ideal for guests, hobbies, or growing families. Step outside and enjoy your own private backyard oasis. Soak in the summer days in the fully fenced backyard featuring an inground pool, patio space, raised garden beds, and a deck with built-in planters. Whether you're hosting friends, gardening, or simply relaxing outdoors, this backyard offers plenty of space to enjoy. (id:41440)
MLS®:
E13212726
E13212726
Les impôts
$4,887(2025)
$4,887(2025)
Catégorie
Single-Family Home
Single-Family Home
Ville
Regional Municipality of Durham
Regional Municipality of Durham
Listed By
Marlene Boyle, Real Broker Ontario Ltd.
Source
CREA
Dernière vérification Mai 29 2026 à 7:20 PM GMT+0000
CREA
Dernière vérification Mai 29 2026 à 7:20 PM GMT+0000
Détails sur les salles de bains
- Salles de bains: 2
Caractéristiques Intérieures
- Washer
- Refrigerator
- Dishwasher
- Stove
- Dryer
Informations sur le lot
- Carpet Free
Caractéristiques de la propriété
- Foundation: Unknown
Chauffage et refroidissement
- Forced Air
- Natural Gas
- Central Air Conditioning
Informations sur les sous-sols
- Finished
- Separate Entrance
- N/a
Informations sur le pool
- Inground Pool
Planchers
- Laminate
Caractéristiques extérieures
- Brick
Informations sur les services publics
- Sewer: Sanitary Sewer
Stationnement
- Total: 4
- No Garage
Lieu
Disclaimer: The trademarks REALTOR®, REALTORS®, and the REALTOR® logo are controlled
by The Canadian Real Estate Association (CREA) and identify real estate professionals who are members of CREA. Listing Data Last Updated: 5/29/26 12:20
The trademarks REALTOR®, REALTORS®, and the REALTOR® logo are controlledby The Canadian Real Estate Association (CREA) and identify real estate professionals who are members of CREA. Listing Data Last Updated: 5/29/26 12:20

