100 Martin Road Clarington, ON L1C 3N4
Inscription par: PropTX - IDX / Listed By: Re/Max Hallmark First Group Realty Ltd.

  100 Martin Road Clarington, ON L1C 3N4

En vigueur
448 520 $ (USD)

5
CAC
2
SDB
1500-2000
PI. CA.

Description

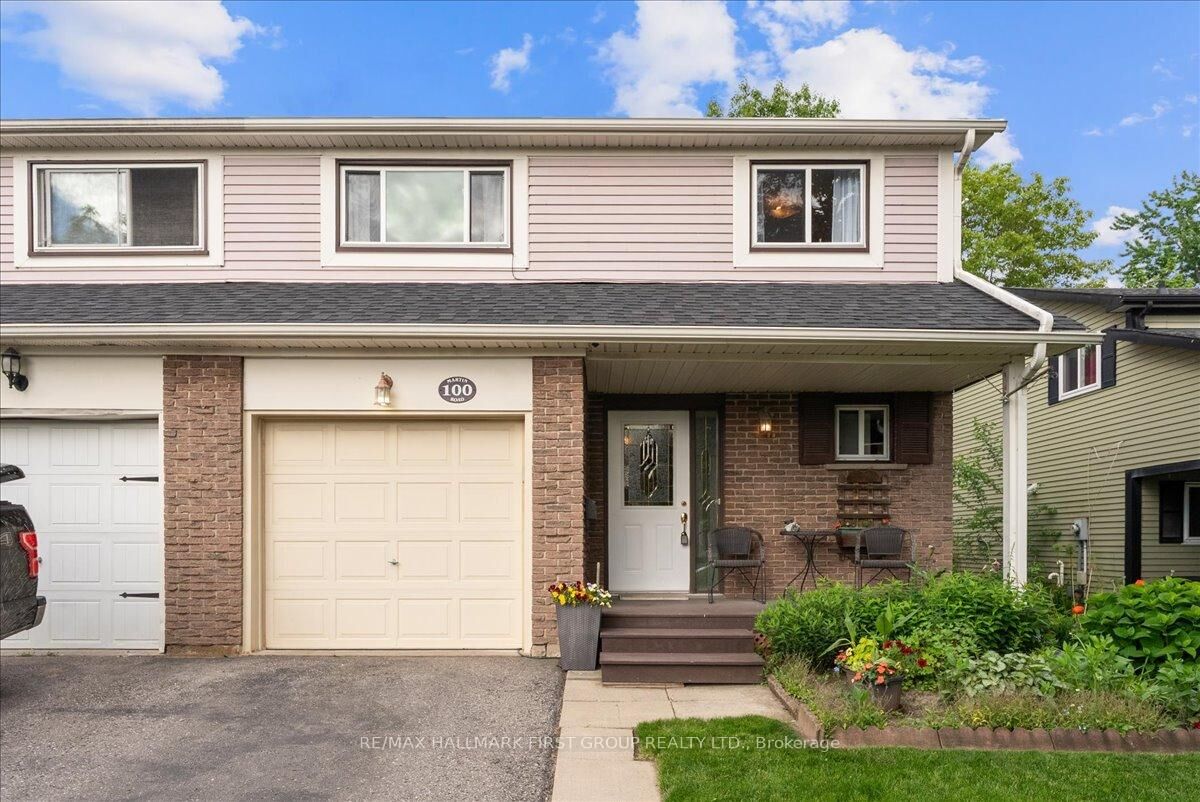
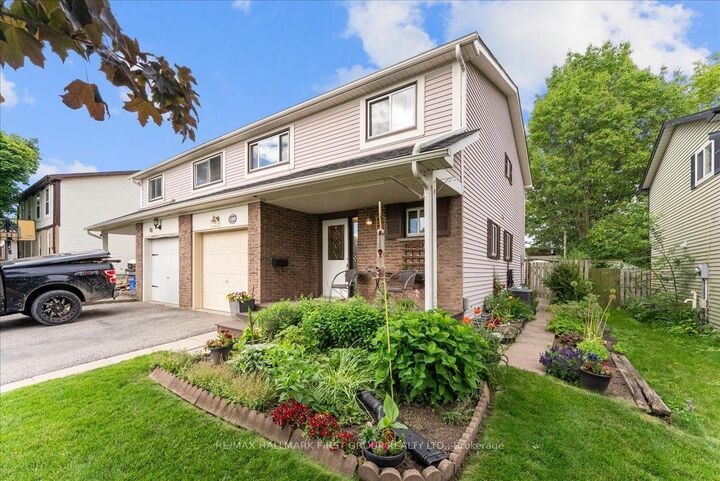
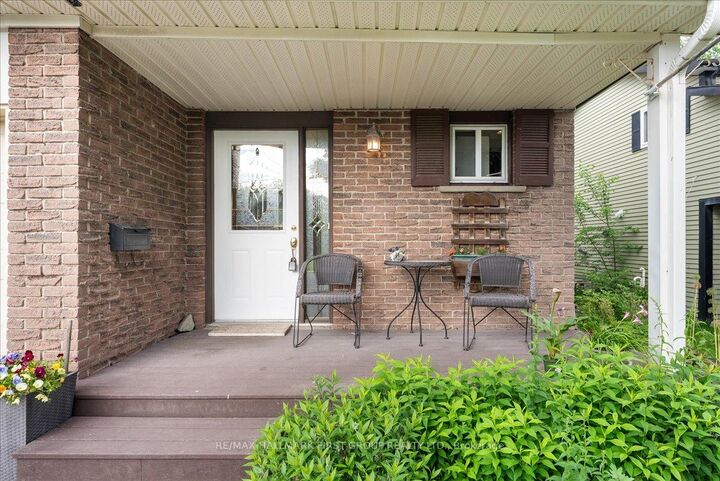
Welcome to 100 Martin Road, a lovingly maintained family home offered for sale by its original owners. Nestled in a desirable Bowmanville neighbourhood, this spacious 4-bedroom home offers a functional layout, thoughtful updates, and a beautiful backyard retreat.The bright, renovated kitchen serves as the heart of the home, while the dining room flows seamlessly into the family room, creating an inviting space for everyday living and entertaining. Hardwood flooring, adds warmth and character, and the living room features a large picture window that fills the space with natural light. Upstairs, wood stairs lead to four spacious and bright bedrooms along with a well-appointed 4-piece bathroom, providing plenty of room for a growing family. The finished basement offers additional living space, perfect for a recreation room, home office, gym, or entertainment area. Step outside and discover a backyard that truly stands out. Enjoy summer barbecues on the deck, relax among the beautiful gardens, and take advantage of the generous yard space for children, pets, and outdoor gatherings. A garden shed provides convenient additional storage. Located in a family-friendly Bowmanville community, this home is close to parks, schools, shopping, restaurants, and everyday amenities, with easy access to Highway 401 for commuters. This is a wonderful opportunity to own a well-cared-for home in one of Bowmanville's most established neighbourhoods.

MLS®:
E13571076
Les impôts
$3,235(2025)
Catégorie
Single-Family Home
Style
2-Storey
Ville
Regional Municipality of Durham
Communauté
Bowmanville

Listed By

Re/Max Hallmark First Group Realty Ltd.
Source
PropTX - IDX
Dernière vérification Juil 17 2026 à 4:33 AM GMT+0000
Détails sur les salles de bains
Caractéristiques Intérieures
  • Carpet Free
  • Water Heater Owned
Caractéristiques de la propriété
  • Foundation: Poured Concrete
Chauffage et refroidissement
  • Forced Air
  • Central Air
Informations sur les sous-sols
  • Finished
Informations sur le pool
  • None
Caractéristiques extérieures
  • Brick
  • Vinyl Siding
  • Toit: Asphalt Shingle
Informations sur les services publics
  • Sewer: Sewer
  • Fuel: Gas
  • Energy: Energy Certificate: No
Garage
  • Attached
Étages
  • 2
   
Calculer les temps de trajet jusqu'à cette propriété
 
Alimenté par INRIX MD Drive Time

Alimenté par Walk Score®
Disclaimer: Copyright 2026 Toronto IDX. All rights reserved. This information is deemed reliable, but not guaranteed. The information being provided is for consumers’ personal, non-commercial use and may not be used for any purpose other than to identify prospective properties consumers may be interested in purchasing. Data last updated 7/16/26 21:33

