116 Mallory Street Clarington, ON L1E 2B4
Inscription par: PropTX - IDX / Listed By: Dornan Realty Inc.

  116 Mallory Street Clarington, ON L1E 2B4

En vigueur
699 900 $ (CAD)

3
CAC
4
SDB
1500-2000
PI. CA.

Description

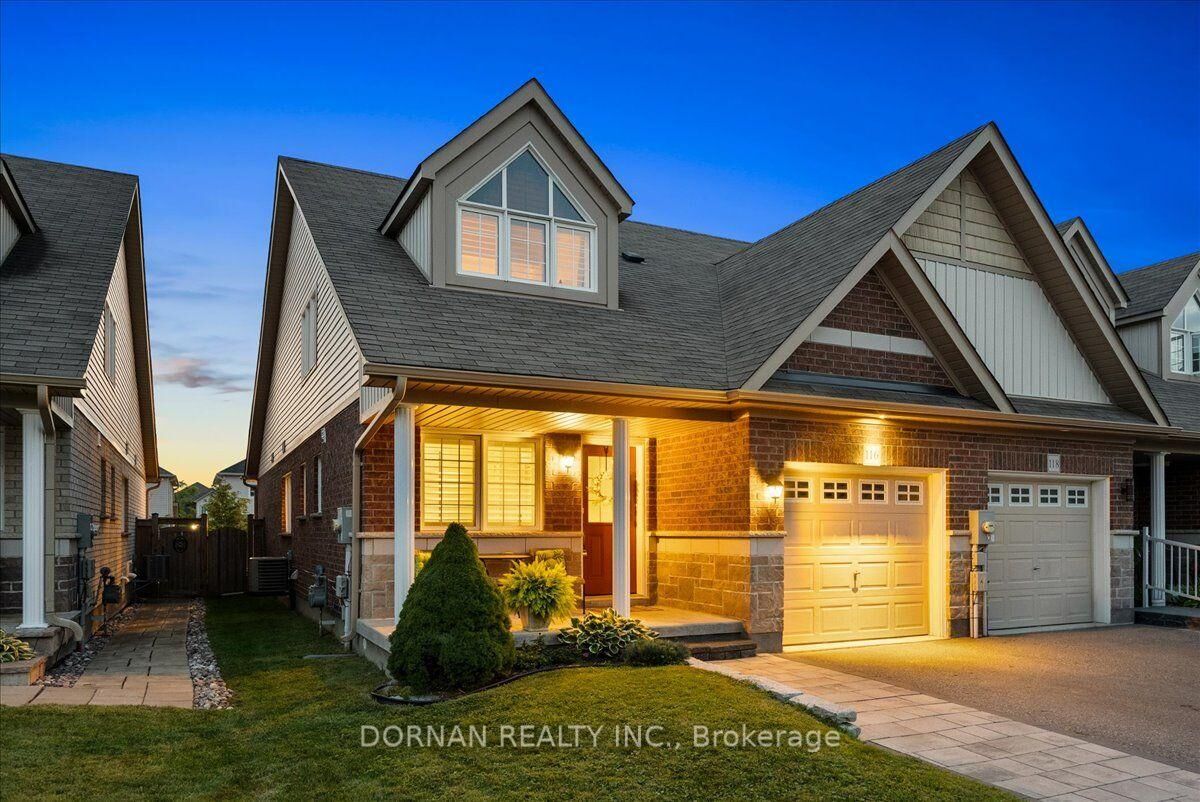
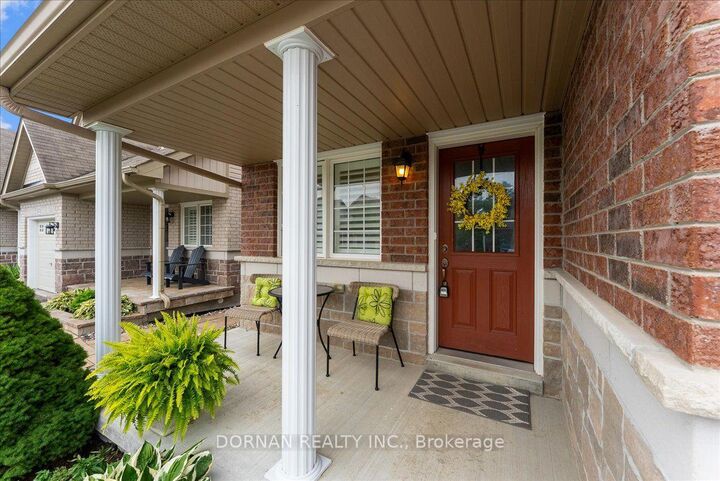
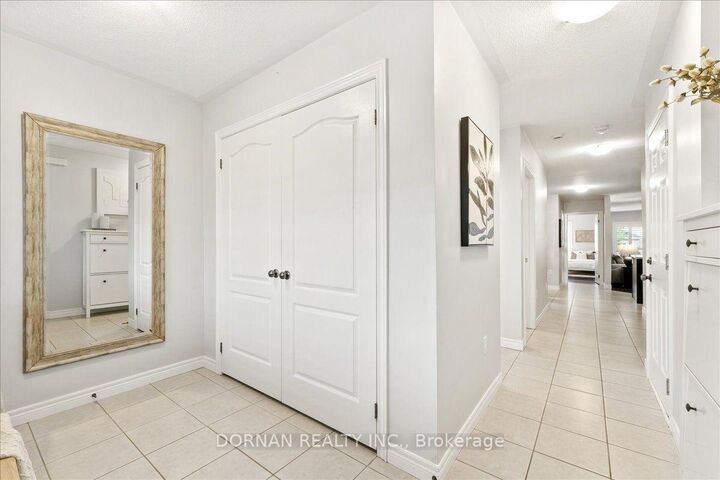
Presenting 116 Mallory St - a wonderfully maintained brick end-unit bungaloft townhouse, built in 2016, that is beautifully situated on a quiet crescent in North Courtice and offers the space, privacy and curb appeal of a semi. Featured is a very rare - and one of the largest - floor-plans in this model at 1,564 sq. ft. above grade, plus a fully finished basement - offering exceptional versatility for down-sizers or families. Showcasing a beautiful brick & stone exterior with an extended hardscaped driveway and lovely covered front porch. Step inside and find a spacious front foyer that offers a large double closet & convenient garage access that leads into a lovely open concept main floor with powder room & laundry room. The spacious eat-in kitchen overlooks the living space, while the living room enjoys a gas fireplace, views of the backyard, and provides a walk-out to the back deck & private fenced-in yard. The main floor primary bedroom offers excellent convenience and is complete with a 4-piece bathroom right next to it. Upstairs, the open loft level provides a generous amount of room with endless possibilities for additional living space, bedroom, or home office, and is complete with an additional 4-piece bathroom. Step downstairs to the basement and find loads of additional living space, with a spare bedroom and 3-piece bathroom with walk-in shower. Located on a quiet, family-friendly street close to shopping, schools, parks and all amenities! Don't miss it! --- HRV Nov 2025, Furnace Nov 2023.

MLS®:
E13730484
Les impôts
$5,393(2026)
Catégorie
Townhouse
Style
Bungaloft
Ville
Regional Municipality of Durham
Communauté
Courtice

Listed By

Dornan Realty Inc.
Source
PropTX - IDX
Dernière vérification Sep 2 2026 à 8:31 AM GMT+0000
Détails sur les salles de bains
Caractéristiques Intérieures
  • Water Heater
  • Erv/Hrv
  • Primary Bedroom - Main Floor
Caractéristiques de la propriété
  • Cheminée: Natural Gas
  • Foundation: Concrete
Chauffage et refroidissement
  • Forced Air
  • Central Air
Informations sur les sous-sols
  • Finished
Informations sur le pool
  • None
Caractéristiques extérieures
  • Brick
  • Toit: Asphalt Shingle
Informations sur les services publics
  • Sewer: Sewer
  • Fuel: Gas
  • Energy: Energy Certificate: No
Garage
  • Built-In
   
Calculer les temps de trajet jusqu'à cette propriété
 
Alimenté par INRIX MD Drive Time

Alimenté par Walk Score®
Disclaimer: Copyright 2026 Toronto IDX. All rights reserved. This information is deemed reliable, but not guaranteed. The information being provided is for consumers’ personal, non-commercial use and may not be used for any purpose other than to identify prospective properties consumers may be interested in purchasing. Data last updated 9/2/26 01:31

