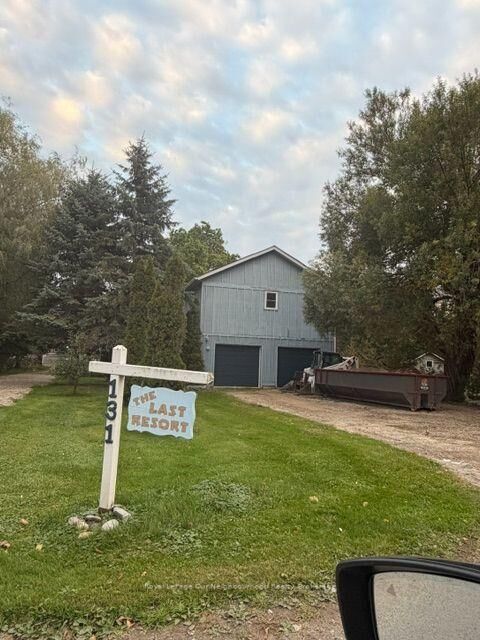
131 Cedar Crest Beach Road Loft Over Boathouse Clarington, ON L1C 5R2
Inscription par: PropTX - IDX / Listed By: Royal Lepage Our Neighbourhood Realty

  131 Cedar Crest Beach Road Loft Over Boathouse Clarington, ON L1C 5R2

En vigueur
1 600 $ (CAD)
1
CAC
1
SDB
1500-2000
PI. CA.

Description

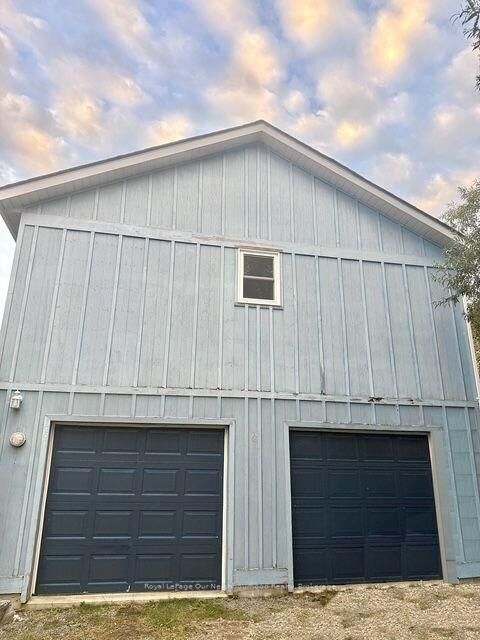
No neighbours above or below! Must see! Bright, private loft apartment above an oversized boathouse. Tucked into one of Bowmanville's most charming Lakeside communities, this fully detached, independent suite has it's own private entrance. The open concept living area features a kitchen, dining and living room. offering spacious comfort to relax and entertain in. It is complemented by a separate quiet, dark bedroom, offering true privacy and ideal sleep conditions away from busy town. Enjoy parking for at least two vehicles, plus generous storage space in the boathouse below, a rare bonus for apartment living. Step outside and enjoy partial access to the yard perfect for morning, coffee or unwinding at the end of the day. The real draw is the lifestyle. Port Darlington is a small friendly community where you can stroll to the public beach, explore the conservation area and it's extensive walking trails, and enjoy the calm of Lake Ontario at your doorstep. Quiet, scenic, and welcoming this is lakeside living at its best. Ideal for a single professional or a couple seeking space, privacy, and a connection to nature. And yes because it's detached, you can entertain friends, practice your guitar or play your favorite music as loud as you please. Book your showing today. Also optionally available fully furnished for +$200 per month.

MLS®:
E13902944
Catégorie
Rental
Style
Apartment
Ville
Regional Municipality of Durham
Communauté
Bowmanville

Listed By

Royal Lepage Our Neighbourhood Realty
Source
PropTX - IDX
Dernière vérification Oct 13 2026 à 6:59 AM GMT+0000
Détails sur les salles de bains
Caractéristiques Intérieures
  • Water Purifier
  • Carpet Free
  • Water Heater Owned
Caractéristiques de la propriété
  • Foundation: Slab
Chauffage et refroidissement
  • Baseboard
  • Window Unit(s)
Informations sur le pool
  • None
Caractéristiques extérieures
  • Board & Batten
  • Toit: Asphalt Shingle
Informations sur les services publics
  • Sewer: Septic
  • Fuel: Electric
  • Energy: Energy Certificate: No
Garage
  • None
   
Calculer les temps de trajet jusqu'à cette propriété
 
Alimenté par INRIX MD Drive Time

Alimenté par Walk Score®
Disclaimer: Copyright 2026 Toronto IDX. All rights reserved. This information is deemed reliable, but not guaranteed. The information being provided is for consumers’ personal, non-commercial use and may not be used for any purpose other than to identify prospective properties consumers may be interested in purchasing. Data last updated 10/12/26 23:59

