15 Hillier Street Clarington, ON L1C 3S5
Inscription par: PropTX - IDX / Listed By: Royal Lepage Frank Real Estate

  15 Hillier Street Clarington, ON L1C 3S5

En vigueur
799 900 $ (CAD)
3
CAC
3
SDB
1500-2000
PI. CA.

Description

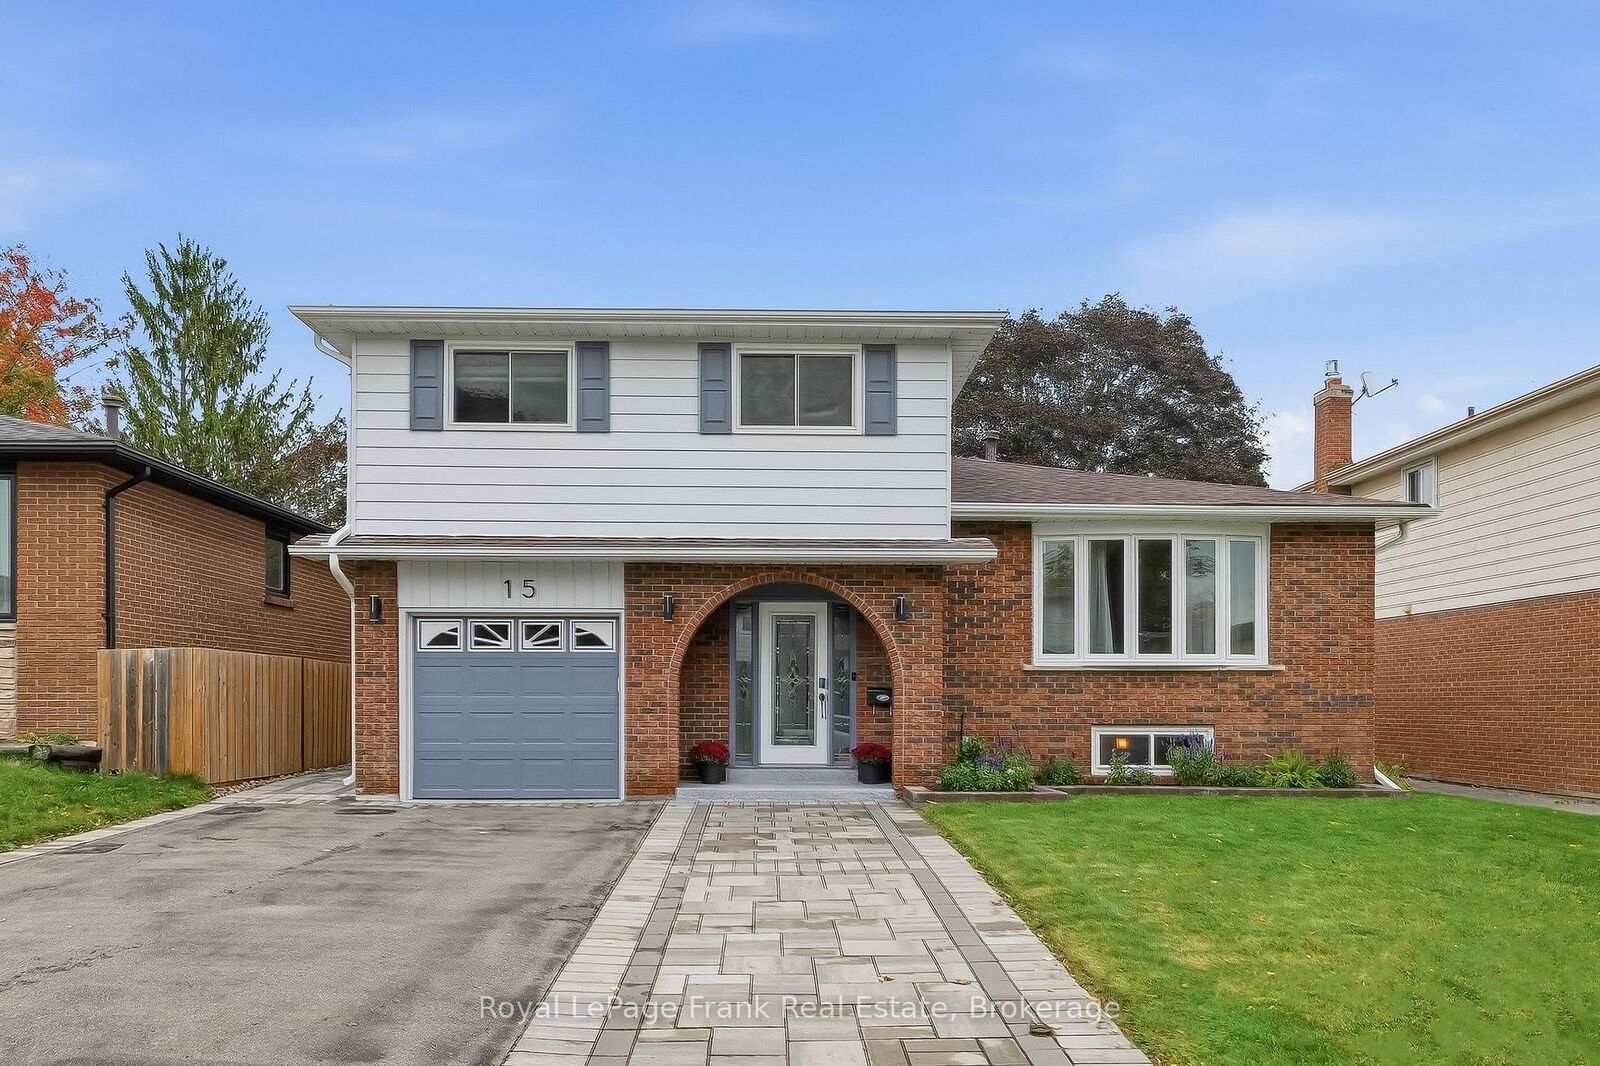
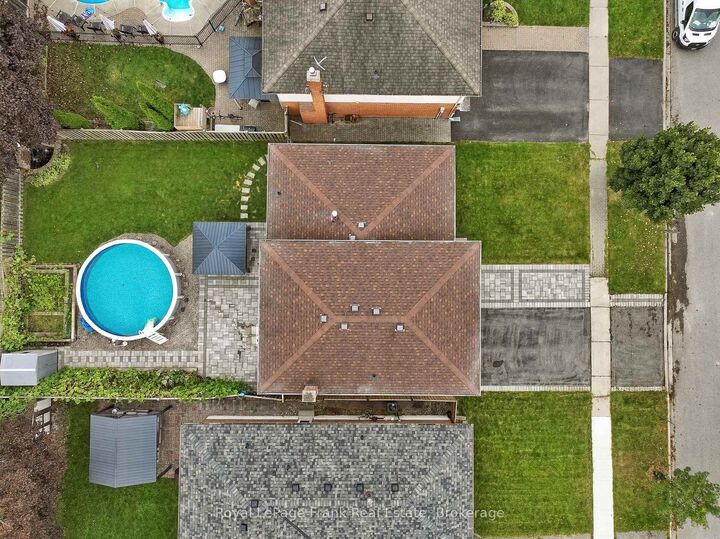
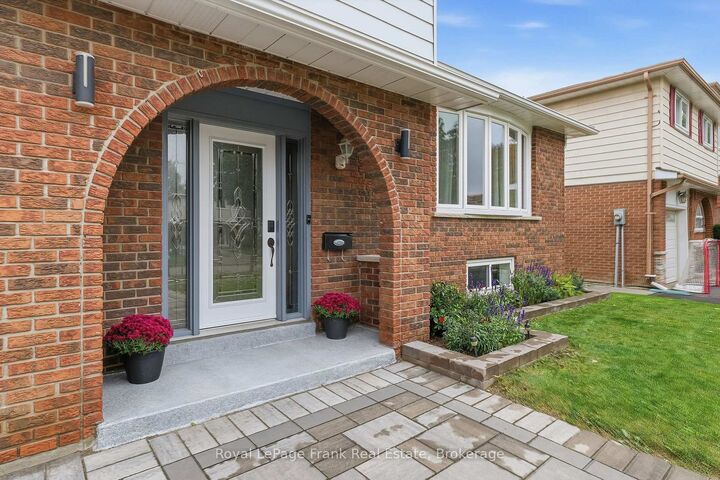
Immaculate, updated, and finished top-to-bottom! Welcome to 15 Hillier Street, a stunning 4-level side split situated on a quiet street in Bowmanville's highly desirable Waverley neighbourhood. Tastefully updated throughout, this turn-key home features gleaming hardwood flooring, modern pot lights, and fresh paint.The main level boasts formal living and dining rooms alongside an eat-in kitchen that seamlessly overlooks the bright family room. Upstairs offers 3 generous bedrooms and an updated 5-piece bathroom. The fully finished lower level extends your living space with a large recreation room illuminated by above-grade windows, a newly added full bathroom, a dedicated laundry area, and abundant storage space. Step outside to a private, fully fenced backyard sanctuary that truly has it all! Enjoy summer dips in the above-ground pool, relax under the gazebo on the patio, harvest fresh produce from your own kitchen garden, and store your equipment in the garden shed-all while maintaining a spacious, open green lawn with plenty of room to play and entertain. Unbeatable location within walking distance to Waverley Public School, Waverley Park, and Bowmanville Creek Conservation Area trails. Close To Restaurants, Shopping, Recreational Facilities And Historic Downtown Bowmanville. Just minutes to local transit, Highway 401, and the future GO Train station. Totally move-in ready-a true must-see!

MLS®:
E14084432
Les impôts
$5,507(2026)
Catégorie
Single-Family Home
Style
Sidesplit 4
Ville
Regional Municipality of Durham
Communauté
Bowmanville

Listed By

Royal Lepage Frank Real Estate
Source
PropTX - IDX
Dernière vérification Oct 15 2026 à 11:37 PM GMT+0000
Détails sur les salles de bains
Caractéristiques Intérieures
  • Auto Garage Door Remote
  • Carpet Free
Caractéristiques de la propriété
  • Foundation: Concrete
Chauffage et refroidissement
  • Forced Air
  • Central Air
Informations sur les sous-sols
  • Finished
Informations sur le pool
  • Above Ground
Caractéristiques extérieures
  • Brick
  • Vinyl Siding
  • Toit: Shingles
Informations sur les services publics
  • Sewer: Sewer
  • Fuel: Gas
  • Energy: Energy Certificate: No
Garage
  • Attached
Stationnement
  • Private Double
   
Calculer les temps de trajet jusqu'à cette propriété
 
Alimenté par INRIX MD Drive Time

Alimenté par Walk Score®
Disclaimer: Copyright 2026 Toronto IDX. All rights reserved. This information is deemed reliable, but not guaranteed. The information being provided is for consumers’ personal, non-commercial use and may not be used for any purpose other than to identify prospective properties consumers may be interested in purchasing. Data last updated 10/15/26 16:37

