16 Annisson Court Clarington, ON L1C 5L3
Inscription par: PropTX - IDX / Listed By: The Nook Realty Inc.

  16 Annisson Court Clarington, ON L1C 5L3

En vigueur
595 000 $ (CAD)

3
CAC
2
SDB
700-1100
PI. CA.

Description

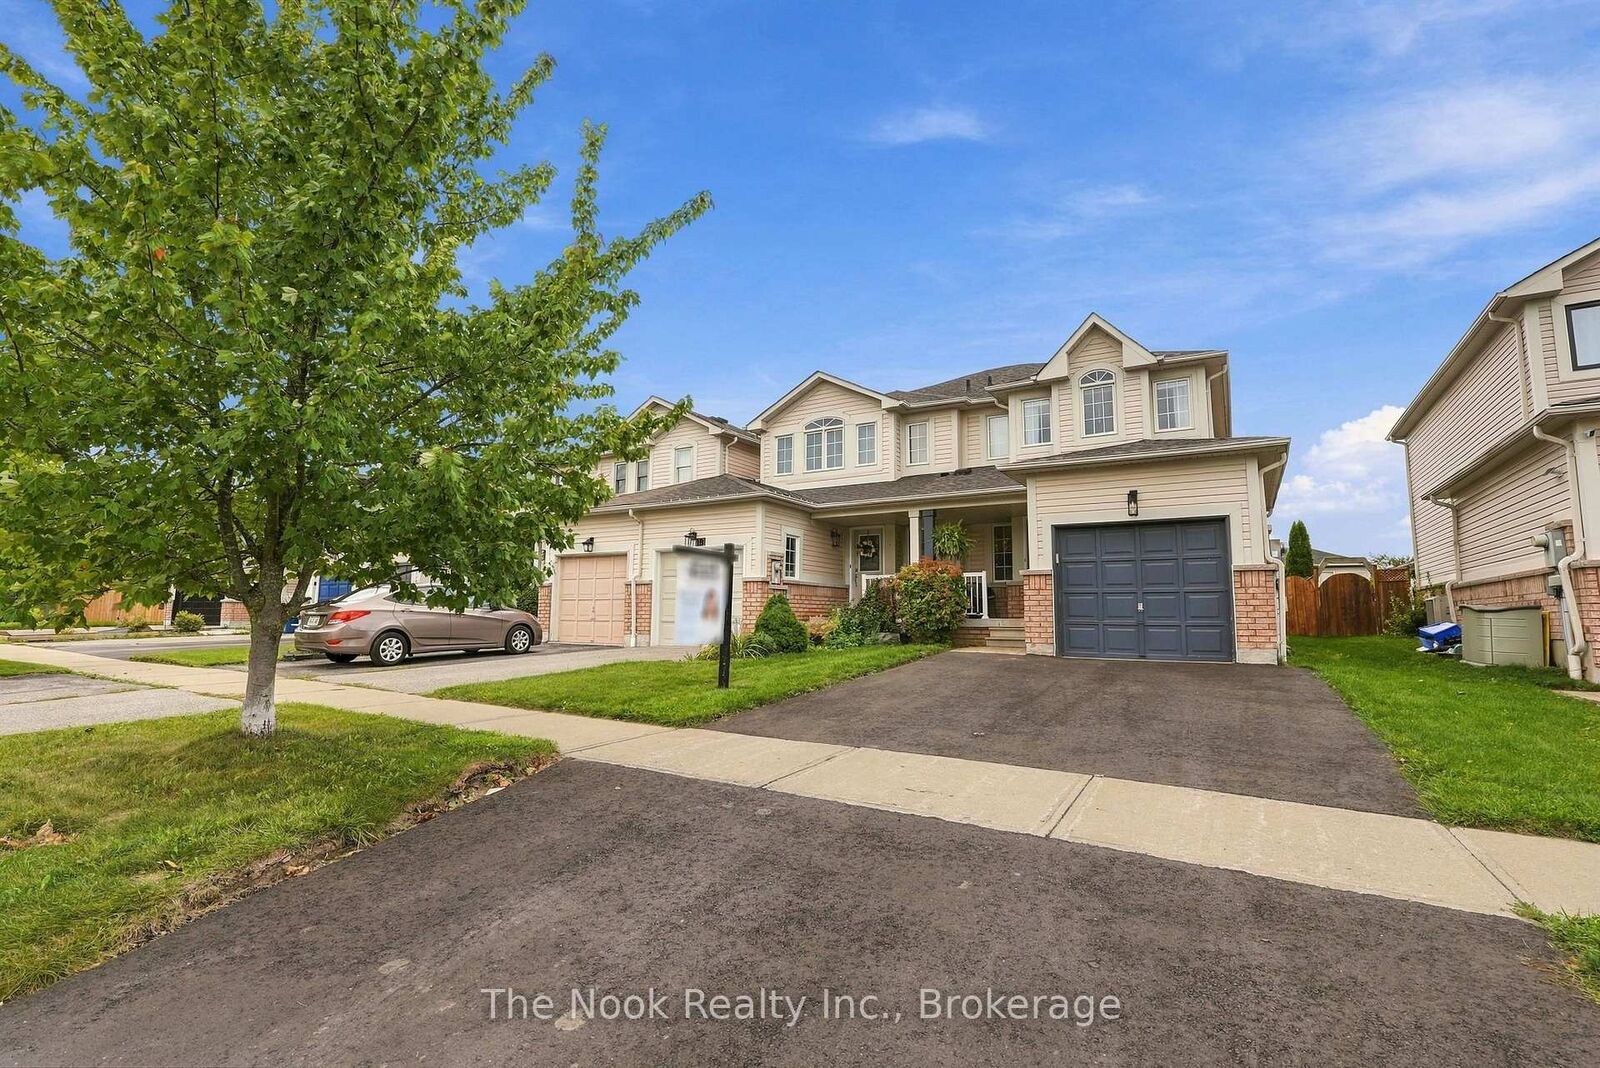
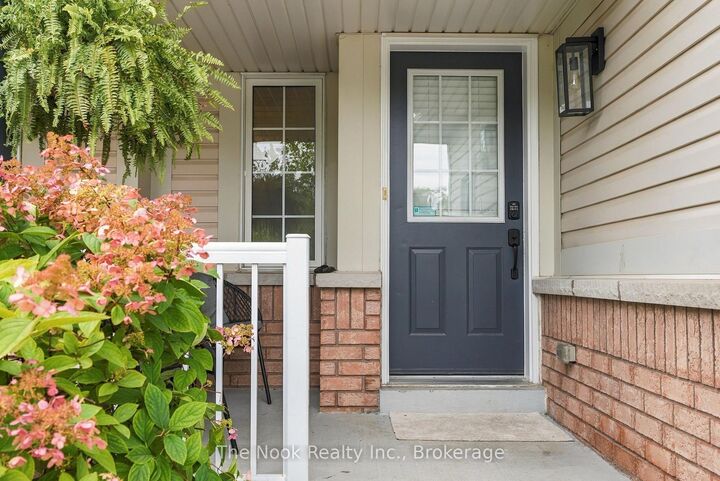
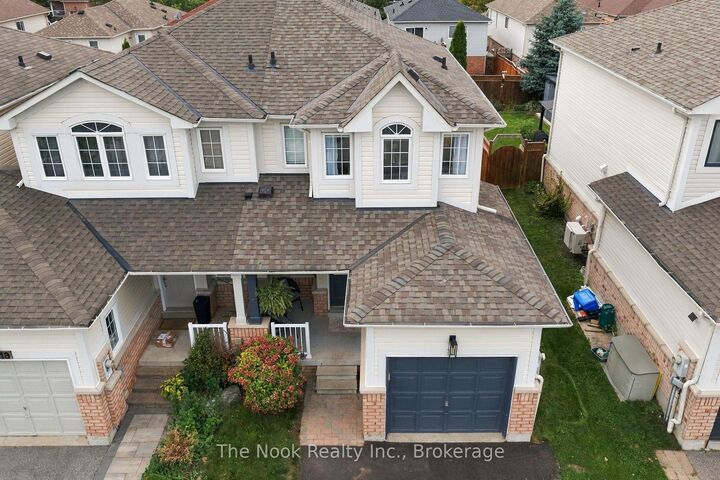
Some homes just feel like they've been looked after. This is one of them. Welcome to 16 Annisson Court, a well-cared-for freehold end-unit townhome tucked onto a court in Bowmanville, offering something that can be surprisingly hard to find: plenty of usable space, a garage, a great-sized yard and no condo fees. The main floor is bright and open, with hardwood flooring through the living and dining areas and a kitchen with breakfast bar that keeps everything connected. Walk out from the dining area to the backyard, with room to dine, garden, play or simply enjoy having outdoor space of your own. Upstairs, you'll find three bedrooms, including a generous primary with walk-in closet and semi-ensuite access. And when you need more space, there's still an entire unfinished basement ready to become whatever works for you: storage, a home gym, rec room, office or future finished living space. Being an end unit brings the added benefit of side-yard access, while interior access to the attached garage makes everyday life that much easier. The home has also seen some important recent updates, including the roof (2020), furnace (2024) and freshly paved driveway (2026). Located close to parks, schools, transit and everyday Bowmanville amenities, 16 Annisson Court is a home that has been cared for, maintained and is ready for its next chapter.

MLS®:
E13798962
Les impôts
$3,617(2025)
Catégorie
Townhouse
Style
2-Storey
Ville
Regional Municipality of Durham
Communauté
Bowmanville

Listed By

The Nook Realty Inc.
Source
PropTX - IDX
Dernière vérification Sep 17 2026 à 10:56 PM GMT+0000
Détails sur les salles de bains
Caractéristiques Intérieures
  • None
Caractéristiques de la propriété
  • Foundation: Poured Concrete
Chauffage et refroidissement
  • Forced Air
  • Central Air
Informations sur les sous-sols
  • Unfinished
Informations sur le pool
  • None
Caractéristiques extérieures
  • Vinyl Siding
  • Toit: Shingles
Informations sur les services publics
  • Sewer: Sewer
  • Fuel: Gas
  • Energy: Energy Certificate: No
Garage
  • Attached
Étages
  • 2
   
Calculer les temps de trajet jusqu'à cette propriété
 
Alimenté par INRIX MD Drive Time

Alimenté par Walk Score®
Disclaimer: Copyright 2026 Toronto IDX. All rights reserved. This information is deemed reliable, but not guaranteed. The information being provided is for consumers’ personal, non-commercial use and may not be used for any purpose other than to identify prospective properties consumers may be interested in purchasing. Data last updated 9/17/26 15:56

