

Inscription par: PropTX - IDX / Listed By: The Nook Realty Inc.
16 Kershaw Street Clarington, ON L1C 4S4
En vigueur
457 352 $ (USD)
HORAIRES DES PORTES OUVERTES
-
OUVERTESSam, Sep 192:00 pm - 4:00 pm
-
OUVERTESDim, Sep 202:00 pm - 4:00 pm

Description
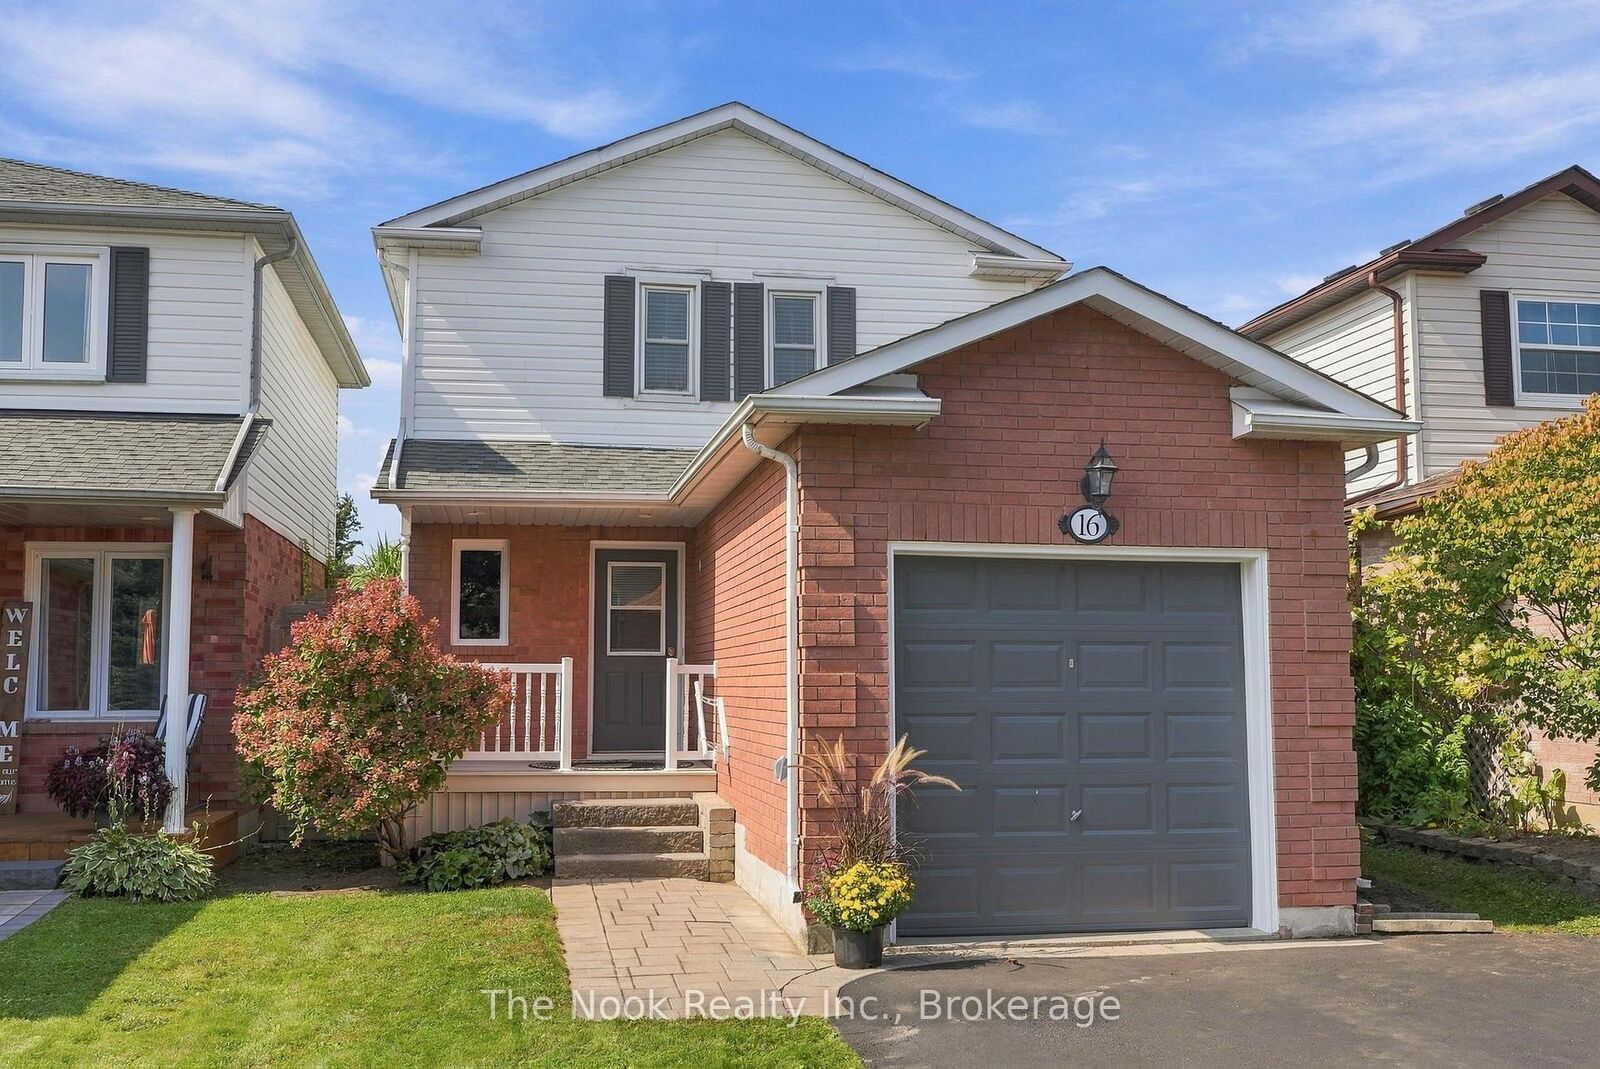
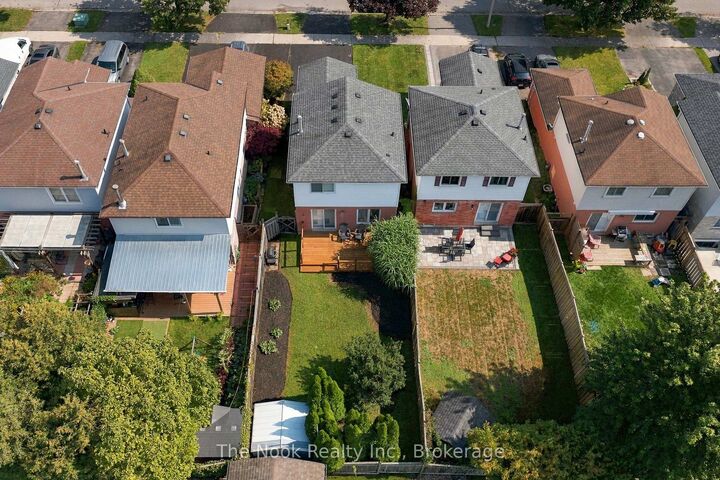
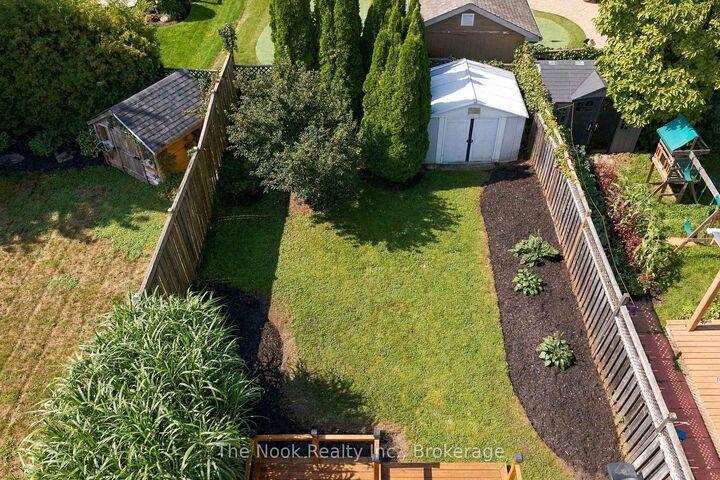
Set In A Quiet Bowmanville Neighbourhood, This Beautifully Maintained Detached Home Offers An Incredible Opportunity To Get Into The Market At An Affordable Price Point Without Compromising On Pride Of Ownership. Great Curb Appeal Sets The Tone, While The Deep Lot Delivers A Spacious, Private Backyard Wrapped In Gardens. Inside, The Main Floor Is Bright, Clean And Thoughtfully Laid Out With Hardwood Flooring, A Combined Living And Dining Room And A Walkout To The Updated Deck Overlooking The Backyard. The Kitchen Is Spotless And Functional. A Hardwood Staircase Leads Upstairs To Two Impressively Large Bedrooms, Nearly Equal In Size, Along With A 4-Piece Bathroom. Downstairs, The Finished Basement Adds Valuable Extra Living Space With A Comfortable Family Room That Can Easily Flex As A Guest Space, Home Office, Gym Or Recroom, Plus A Convenient 2-Piece Bathroom. Freshly Painted Throughout In Modern Neutral Tones With Updated Light Fixtures Top To Bottom. A Detached Home, A Beautiful Backyard, A Property That Has Clearly Been Cared For, All In A Quiet Location. Walking Distance To Shops, Restaurants, Transit, And Historic Downtown Bowmanville!
MLS®:
E13796920
E13796920
Les impôts
$4,045(2026)
$4,045(2026)
Catégorie
Single-Family Home
Single-Family Home
Style
2-Storey
2-Storey
Ville
Regional Municipality of Durham
Regional Municipality of Durham
Communauté
Bowmanville
Bowmanville
Listed By
The Nook Realty Inc.
Source
PropTX - IDX
Dernière vérification Sep 17 2026 à 6:10 PM GMT+0000
PropTX - IDX
Dernière vérification Sep 17 2026 à 6:10 PM GMT+0000
Détails sur les salles de bains
Caractéristiques Intérieures
- Auto Garage Door Remote
Caractéristiques de la propriété
- Foundation: Poured Concrete
Chauffage et refroidissement
- Forced Air
- Central Air
Informations sur les sous-sols
- Finished
Informations sur le pool
- None
Caractéristiques extérieures
- Brick
- Vinyl Siding
- Toit: Asphalt Shingle
Informations sur les services publics
- Sewer: Sewer
- Fuel: Gas
- Energy: Energy Certificate: No
Garage
- Attached
Étages
- 2
Lieu
Disclaimer: Copyright 2026 Toronto IDX. All rights reserved. This information is deemed reliable, but not guaranteed. The information being provided is for consumers’ personal, non-commercial use and may not be used for any purpose other than to identify prospective properties consumers may be interested in purchasing. Data last updated 9/17/26 11:10

