1661 Nash Road H11-76 Clarington, ON L1E 1S8
Inscription par: PropTX - IDX / Listed By: Dan Plowman Team Realty Inc.

  1661 Nash Road H11-76 Clarington, ON L1E 1S8

En vigueur
2 800 $ (CAD)
3
CAC
3
SDB
1600-1799
PI. CA.

Description

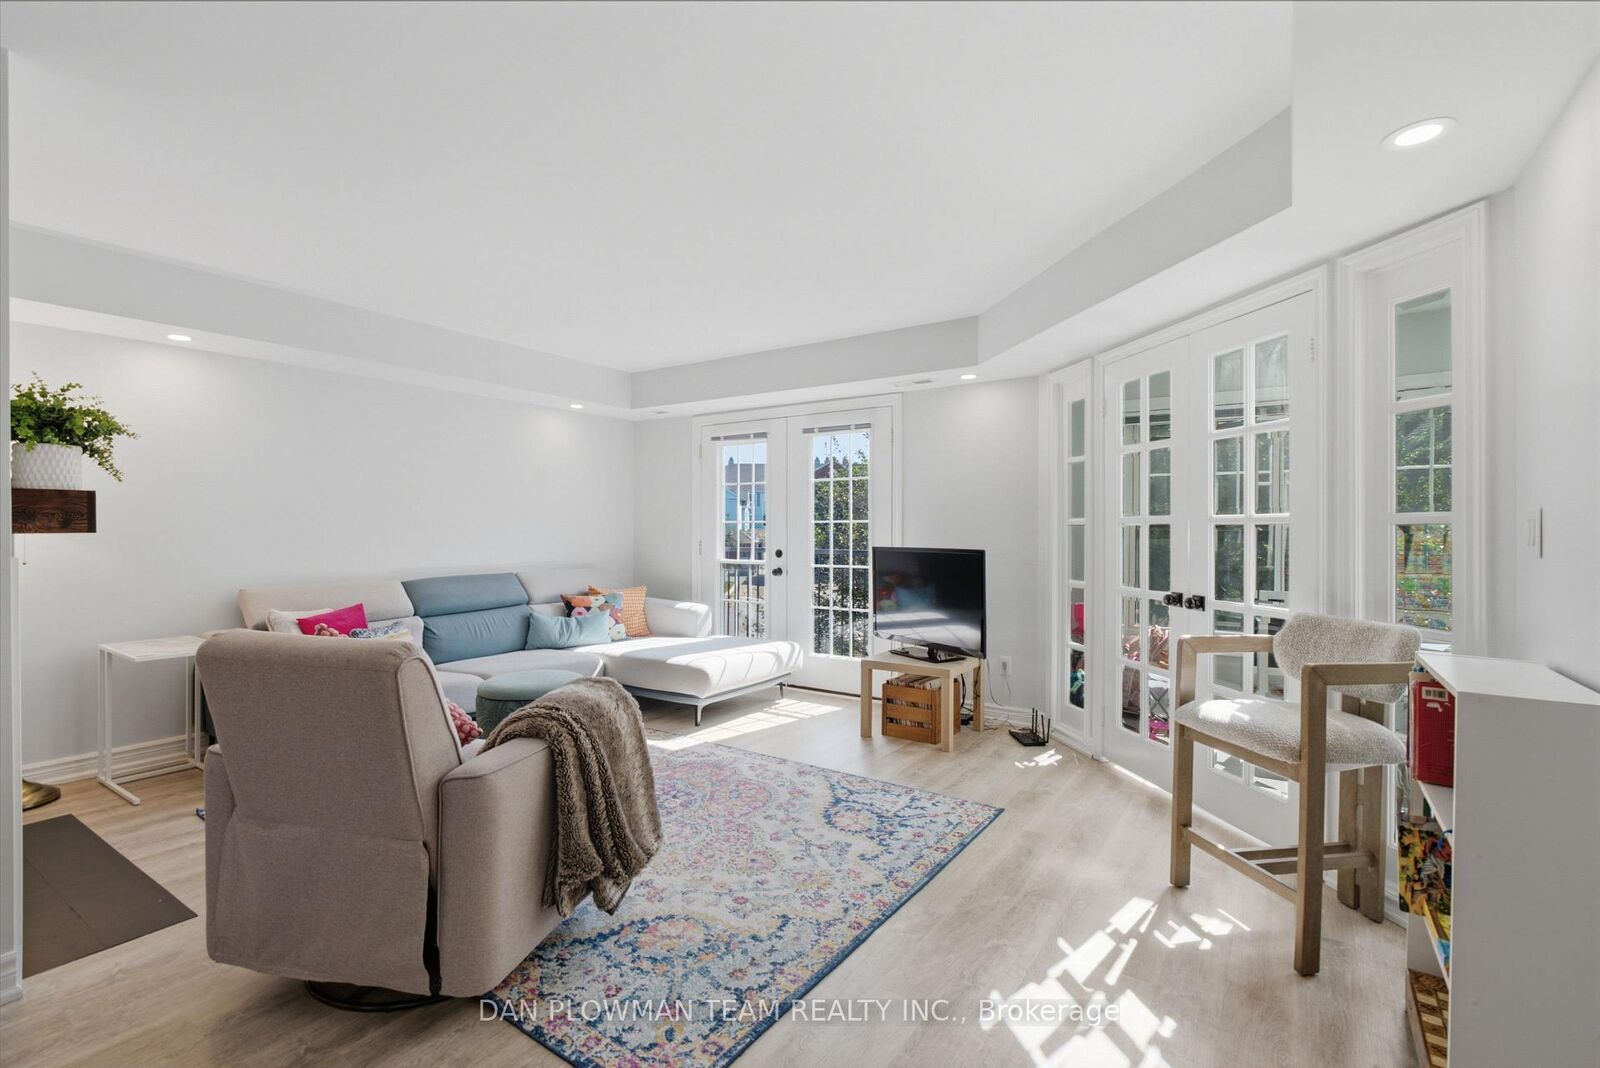
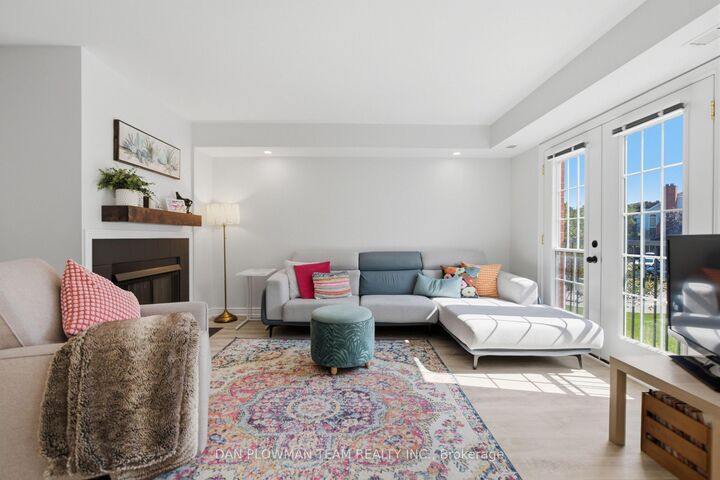
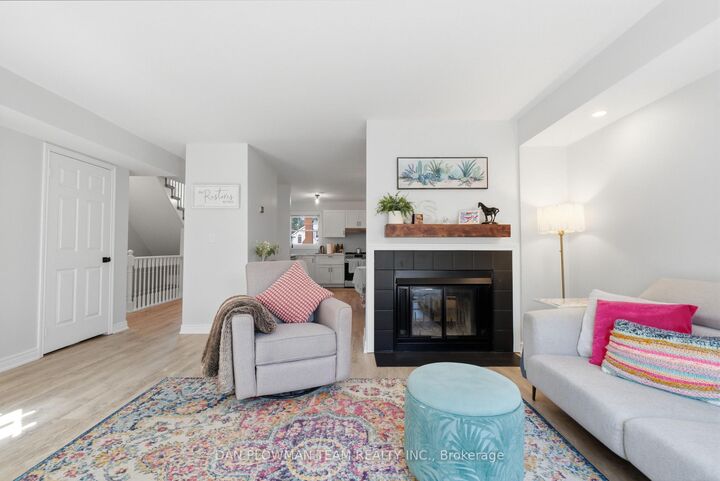
Experience Low-Maintenance, Resort-Style Living At Parkwood Village In This Renovated 3 Bedroom, 3 Washroom Townhouse! Over 1,650 Sq. Ft. Of Beautifully Updated, Light-Filled Space Designed For Relaxation And Effortless Hosting. The Main Floor Has A Warm, Connected Flow, With Living And Dining Areas Separated By A Double-Sided Wood Burning Fireplace That Gives Both Spaces A Natural Focal Point. A Juliette Balcony Off The Living Room Brings In Fresh Air, While The Open Kitchen Keeps The Space Bright And Functional With Stainless Steel Appliances And Room To Stay Connected While Hosting. The Solarium With Skylights Is A Bonus, Offering A Sun-Filled Spot For Morning Coffee, Plants, Reading, Or A Quiet Place To Unwind. Upstairs, The Primary Suite Feels Like A Retreat With Its Own Juliette Balcony And 4-Piece Ensuite Featuring A Free-Standing Soaker Tub And Separate Shower. Two Additional Bedrooms Complete The Upper Level. Within Walking Distance Of Amenities And Close To Schools, Highway 401 And 407. The Community Offers Tennis Courts, Pickleball Courts, Car Wash Bays, Ev Chargers, A Banquet Hall, And A Bbq Area.

MLS®:
E13872334
Catégorie
Rental
Style
2-Storey
Ville
Regional Municipality of Durham
Communauté
Courtice

Listed By

Dan Plowman Team Realty Inc.
Source
PropTX - IDX
Dernière vérification Oct 8 2026 à 2:06 AM GMT+0000
Détails sur les salles de bains
Caractéristiques Intérieures
  • Water Heater
  • Other
Chauffage et refroidissement
  • Forced Air
  • Central Air
Caractéristiques extérieures
  • Brick
  • Vinyl Siding
Informations sur les services publics
  • Fuel: Electric
  • Energy: Energy Certificate: No
Garage
  • None
Stationnement
  • Surface
Étages
  • 2
   
Calculer les temps de trajet jusqu'à cette propriété
 
Alimenté par INRIX MD Drive Time

Alimenté par Walk Score®
Disclaimer: Copyright 2026 Toronto IDX. All rights reserved. This information is deemed reliable, but not guaranteed. The information being provided is for consumers’ personal, non-commercial use and may not be used for any purpose other than to identify prospective properties consumers may be interested in purchasing. Data last updated 10/7/26 19:06

