1665 Nash Road E11 Clarington, ON L1E 1S8
Inscription par: PropTX - IDX / Listed By: Re/Max Hallmark Realty Ltd.

  1665 Nash Road E11 Clarington, ON L1E 1S8

En vigueur
289 119 $ (USD)
4
CAC
3
SDB
1600-1799
PI. CA.

Description

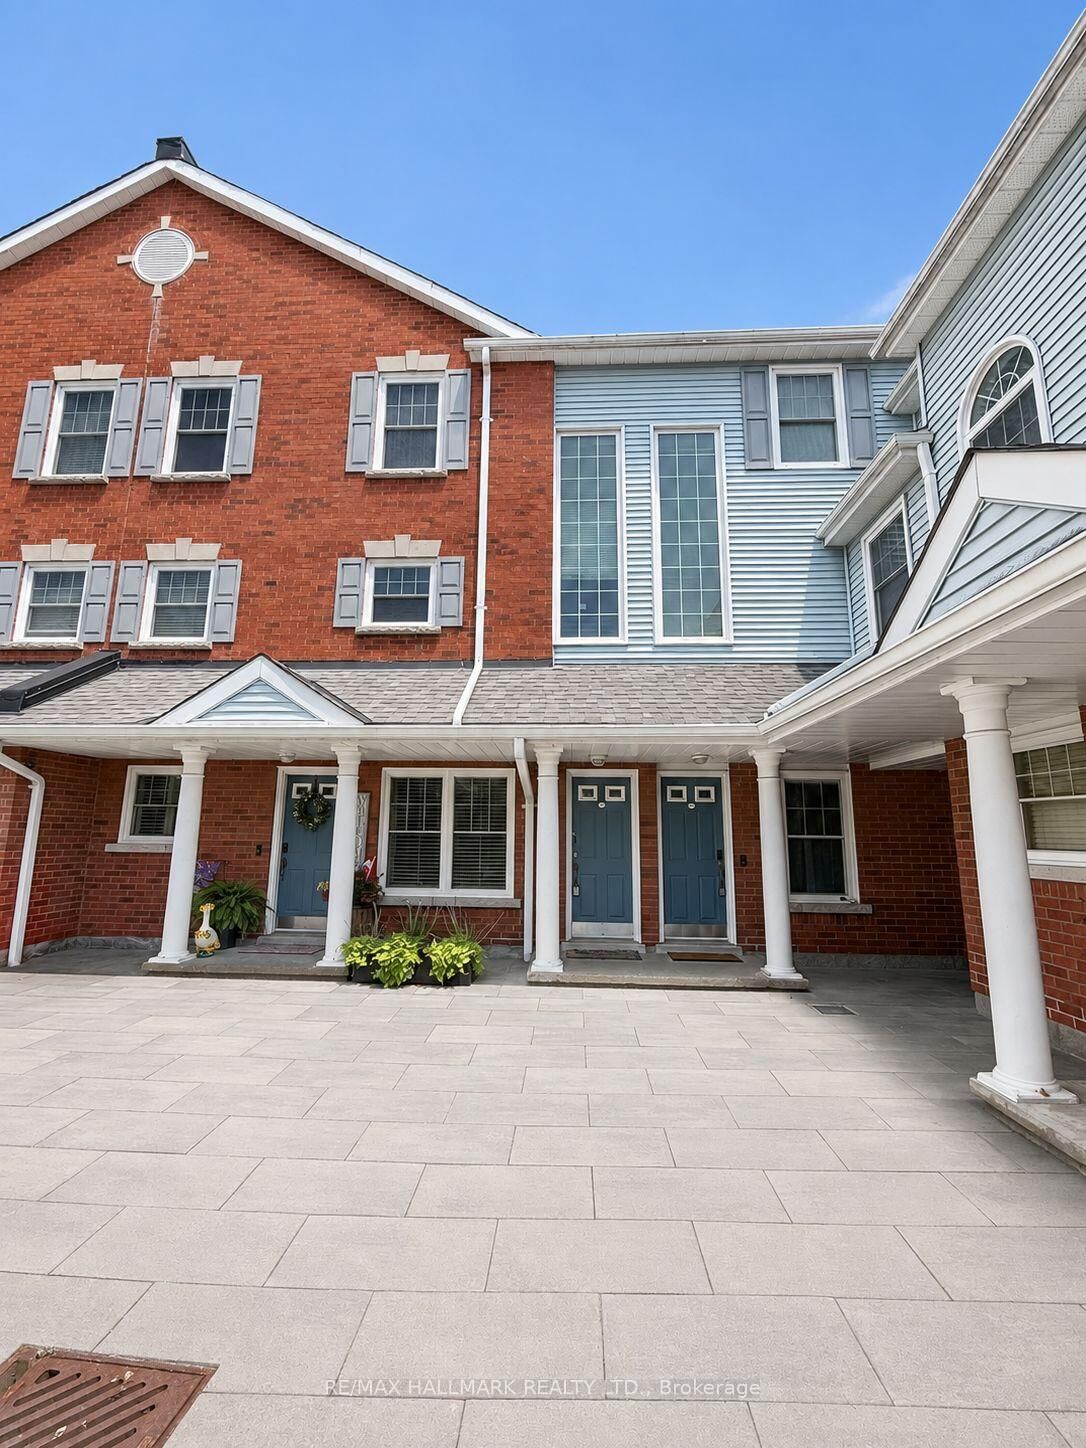
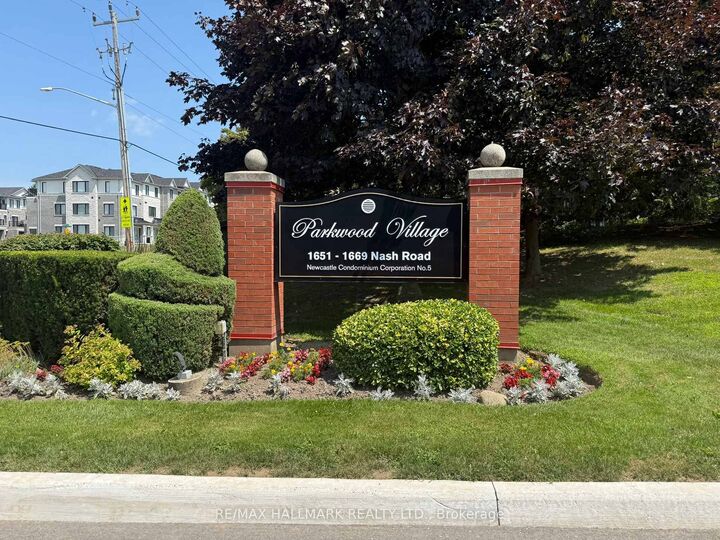
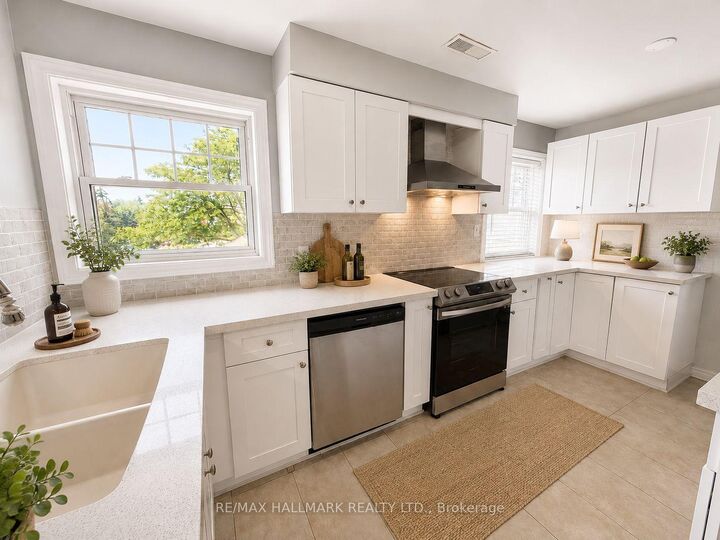
Opportunity Knocks in Sought-After Parkwood Village! Welcome to 1665 Nash Road, Unit E11, offering an impressive 1,659 sq. ft. of living space in the desirable Parkwood Village enclave in Central Courtice. With 3 spacious bedrooms plus a main-floor den featuring two skylights, and French doors this versatile layout offers plenty of room for families, professionals or buyers looking for that valuable extra flex space. Use the den as a home office, guest room or potential 4th bedroom-the choice is yours! The updated kitchen features quartz countertops, while laminate flooring flows throughout the home for easy everyday living. The spacious living area is warmed by a wood-burning fireplace and complemented by the charming Juliette balcony overlooking the highly sought-after private ravine setting-bringing peaceful greenspace views and a wonderful sense of privacy right to your doorstep. Upstairs, the generous primary bedroom features a walk-in closet and private 4-piece ensuite (with a 2nd Juliette balcony with views) , along with two additional bedrooms. Additional conveniences include ensuite laundry, an updated main-floor 2-piece powder room, Parkwood Village is known for its beautiful grounds and impressive community amenities, including tennis courts, BBQ area, party room and car wash. The complex has also benefited from recent exterior improvements including fresh asphalt, new curbing and classic paver walkways, along with snow removal and security features. Ideally situated close to shopping, restaurants, parks and everyday amenities, with convenient access to Hwy 418 and Hwy 401 for commuters. Whether you're looking to create a home that reflects your own style or searching for a property with space, location and potential, E11 presents an exciting opportunity in an established Courtice community. Bring your vision and make it your own! Property Sold as is. Some images are Virtually staged AI

MLS®:
E13745470
Les impôts
$3,085(2025)
Catégorie
Condo
Style
2-Storey
Vue
Trees/Woods
Ville
Regional Municipality of Durham
Communauté
Courtice

Listed By

Re/Max Hallmark Realty Ltd.
Source
PropTX - IDX
Dernière vérification Sep 4 2026 à 8:22 PM GMT+0000
Détails sur les salles de bains
Caractéristiques Intérieures
  • Water Heater
Caractéristiques de la propriété
  • Cheminée: Wood
Chauffage et refroidissement
  • Forced Air
  • Central Air
Informations sur le condo
  • Frais: $868
Caractéristiques extérieures
  • Aluminum Siding
  • Brick Veneer
  • Toit: Asphalt Shingle
Informations sur les services publics
  • Fuel: Electric
  • Energy: Energy Certificate: No
Garage
  • None
Stationnement
  • Surface
Étages
  • 2
   
Calculer les temps de trajet jusqu'à cette propriété
 
Alimenté par INRIX MD Drive Time

Alimenté par Walk Score®
Disclaimer: Copyright 2026 Toronto IDX. All rights reserved. This information is deemed reliable, but not guaranteed. The information being provided is for consumers’ personal, non-commercial use and may not be used for any purpose other than to identify prospective properties consumers may be interested in purchasing. Data last updated 9/4/26 13:22

