

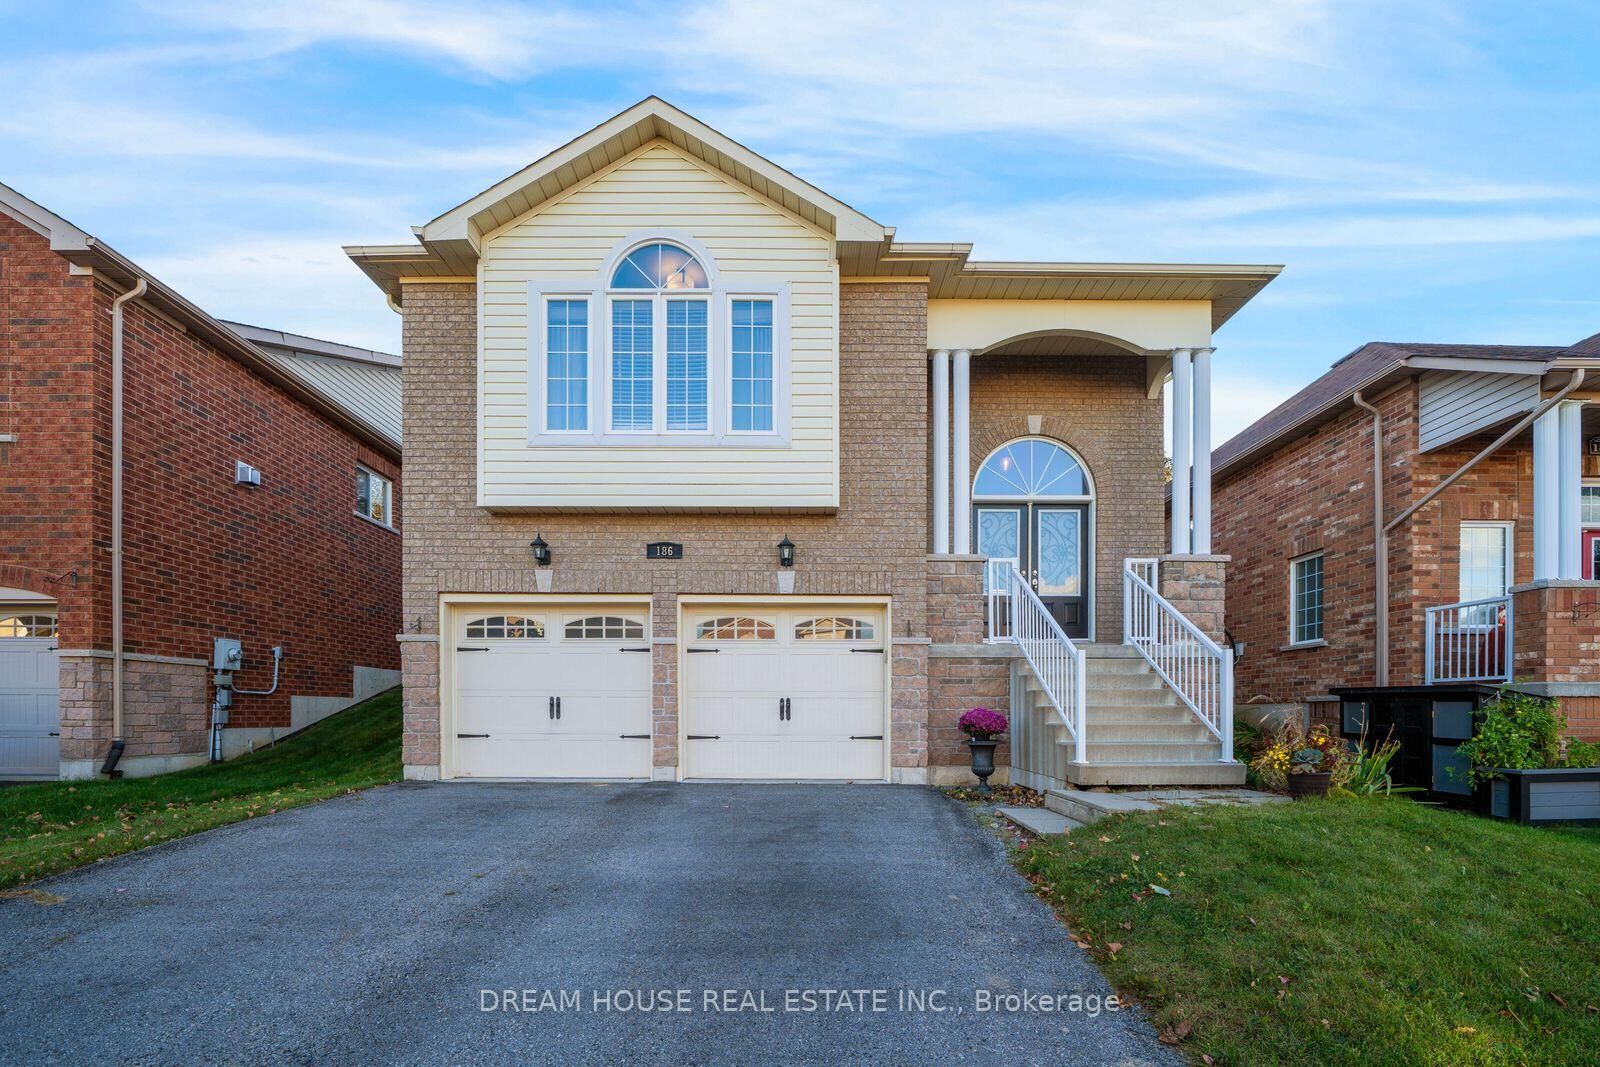
Inscription par: PropTX - IDX / Listed By: Dream House Real Estate Inc.
186 Fenning Drive Clarington, ON L1E 3K2
En vigueur
988 888 $ (CAD)
HORAIRES DES PORTES OUVERTES
-
OUVERTESSam, Oct 102:00 pm - 4:00 pm
-
OUVERTESDim, Oct 112:00 pm - 4:00 pm

Description
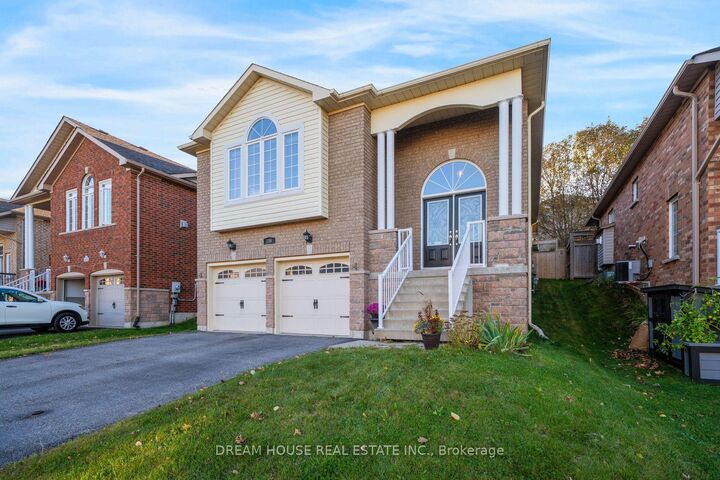
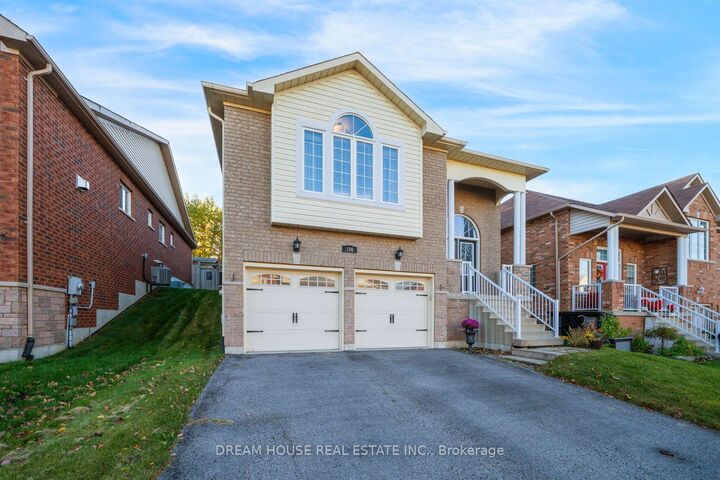
Welcome to 186 Fenning Dr, a spacious detached 2-storey home situated on a generous 44 x 110ft lot in a desirable neighborhood. Offering approximately 2,715 sq. ft. of finished living space, this home features 3+2 bedrooms and 2+1 bathrooms, providing plenty of room for comfortable family living. The main level offers inviting living and dining areas, while the spacious eat-in kitchen features upgraded cabinetry, a pantry, and a walkout to the covered Yard. The finished basement offers additional living space with flexibility for extended family or potential income opportunities, while two fireplaces add warmth and character to the living and recreation areas. An attached double garage and private double driveway provide ample parking. Conveniently located in a family-friendly neighbourhood close to schools, parks, shopping, recreation, and everyday amenities. A wonderful opportunity to own a spacious family home with generous indoor and outdoor livingspace in Clarington. A Must See!
MLS®:
E13871082
E13871082
Les impôts
$6,699(2026)
$6,699(2026)
Catégorie
Single-Family Home
Single-Family Home
Style
2-Storey
2-Storey
Ville
Regional Municipality of Durham
Regional Municipality of Durham
Communauté
Courtice
Courtice
Listed By
Dream House Real Estate Inc.
Source
PropTX - IDX
Dernière vérification Oct 8 2026 à 2:06 AM GMT+0000
PropTX - IDX
Dernière vérification Oct 8 2026 à 2:06 AM GMT+0000
Détails sur les salles de bains
Caractéristiques Intérieures
- In-Law Suite
Caractéristiques de la propriété
- Cheminée: Living Room
- Cheminée: Rec Room
- Foundation: Concrete
Chauffage et refroidissement
- Forced Air
- Central Air
Informations sur les sous-sols
- Finished
- Full
Informations sur le pool
- None
Caractéristiques extérieures
- Brick
- Stone
- Toit: Asphalt Shingle
Informations sur les services publics
- Sewer: Sewer
- Fuel: Gas
- Energy: Energy Certificate: No
Garage
- Built-In
Stationnement
- Private Double
Étages
- 2
Lieu
Disclaimer: Copyright 2026 Toronto IDX. All rights reserved. This information is deemed reliable, but not guaranteed. The information being provided is for consumers’ personal, non-commercial use and may not be used for any purpose other than to identify prospective properties consumers may be interested in purchasing. Data last updated 10/7/26 19:06

