

Inscription par: PropTX - IDX / Listed By: Keller Williams Energy Real Estate
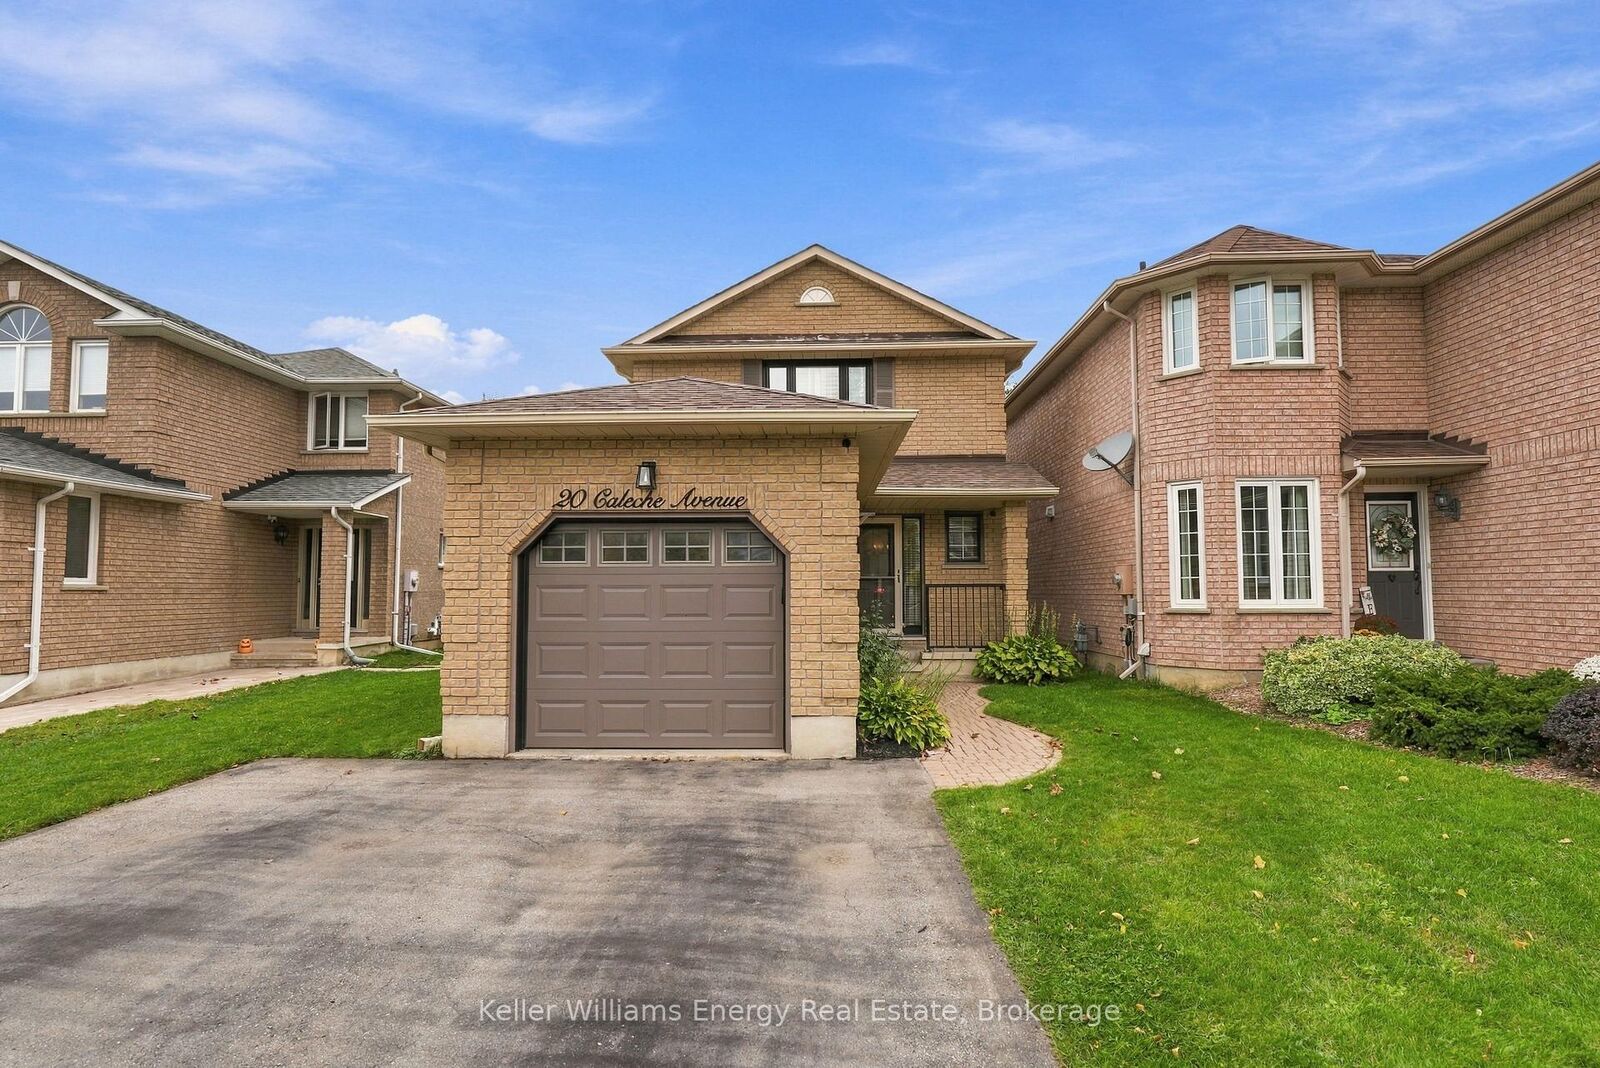
20 Caleche Avenue Clarington, ON L1E 3A3
En vigueur
699 900 $ (CAD)
HORAIRES DES PORTES OUVERTES
-
OUVERTESSam, Oct 172:00 pm - 4:00 pm
-
OUVERTESDim, Oct 182:00 pm - 4:00 pm
Description
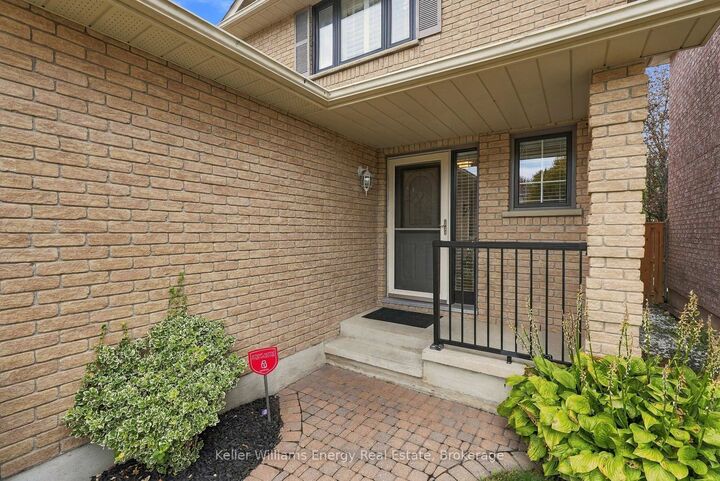
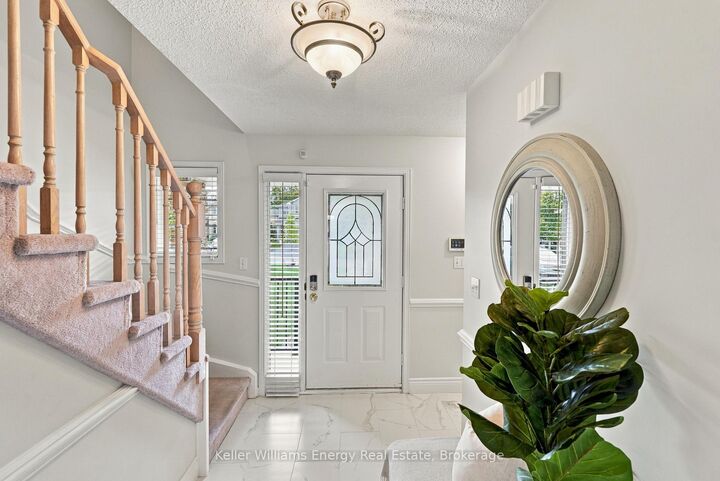
Welcome Home To This Beautifully Updated 3-Bedroom Detached Home, Nestled In A Fantastic, Family-Friendly Courtice Neighbourhood! Offering A Functional Layout, Inviting Living Spaces, And A Fully Fenced Backyard, This Home Has Everything You Need For Comfortable Everyday Living. The Main Level Feat. A Bright, Spacious Living Room With Elegant Crown Moulding & A Large Window Overlooking The Backyard, Filling The Space With Natural Light. The Beautifully Updated Eat-In Kitchen Feat. Stainless Steel Appliances, Plenty Of Cabinetry, & A Dining Area Overlooking The Living Room, W/ A Convenient W/O To The Backyard. A Main Floor Powder Room Completes This Level. Upstairs, You'll Find Three Bedrooms & A 4-PC Bathroom. Double Entry Doors Welcome You Into The Primary Bedroom, Complete With A Double Closet. The Finished Basement Offers More Room To Enjoy, Feat. Laminate Flooring Throughout & A Spacious Recreation Area Perfect For Movie Nights, A Playroom, Or Entertaining. French Doors Lead To Another Versatile Room, Ideal For A Home Office, Games Room, Or Whatever Suits Your Family's Needs. Step Outside To The Fully Fenced Backyard, Feat. A Deck Perfect For Summer BBQs, Outdoor Dining, & Relaxing, Along W/ A Vegetable Garden For Those Who Love To Grow Their Own! Recent Fencing Improvements Include An Updated East Fence & New Posts Along The North Side. Ideally Located Close To Schools, Shopping, Everyday Amenities, & Highway 401, This Home Offers Thoughtful Updates, Plenty Of Room To Grow, & A Location That Makes Everyday Living Easy, This Is A Wonderful Place To Call Home! EXTRA: Range Hood, Deck, House Sign, Front Porch Rails, Bsmnt Floor & Baseboard, Bsmnt French Doors, Kitchen Reno, Entryway Flooring (2020), Fridge, Vegetable Garden, North Fence Posts, Popcorn Ceiling Removal (Spare Bedrooms), HWT, Living Room Windows, Spare Bdrm Flooring (2021), Dishwasher, Microwave (2022) East Side Of Backyard Fence (2024), Painted (2025), Furnace, Dryer, Shed Roof (2026).
MLS®:
E14081922
E14081922
Les impôts
$4,655(2026)
$4,655(2026)
Catégorie
Single-Family Home
Single-Family Home
Style
2-Storey
2-Storey
Ville
Regional Municipality of Durham
Regional Municipality of Durham
Communauté
Courtice
Courtice
Listed By
Keller Williams Energy Real Estate
Source
PropTX - IDX
Dernière vérification Oct 16 2026 à 1:53 AM GMT+0000
PropTX - IDX
Dernière vérification Oct 16 2026 à 1:53 AM GMT+0000
Détails sur les salles de bains
Caractéristiques Intérieures
- Central Vacuum
- Other
Caractéristiques de la propriété
- Foundation: Poured Concrete
Chauffage et refroidissement
- Forced Air
- Central Air
Informations sur les sous-sols
- Finished
- Full
Informations sur le pool
- None
Caractéristiques extérieures
- Brick
- Toit: Shingles
Informations sur les services publics
- Sewer: Sewer
- Fuel: Gas
- Energy: Energy Certificate: No
Garage
- Attached
Étages
- 2
Lieu
Disclaimer: Copyright 2026 Toronto IDX. All rights reserved. This information is deemed reliable, but not guaranteed. The information being provided is for consumers’ personal, non-commercial use and may not be used for any purpose other than to identify prospective properties consumers may be interested in purchasing. Data last updated 10/15/26 18:53

