211 Liberty Street N Clarington, ON L1C 2M6
Inscription par: PropTX - IDX / Listed By: Dan Plowman Team Realty Inc.

  211 Liberty Street N Clarington, ON L1C 2M6

En vigueur
750 000 $ (CAD)

5
CAC
3
SDB
1100-1500
PI. CA.

Description

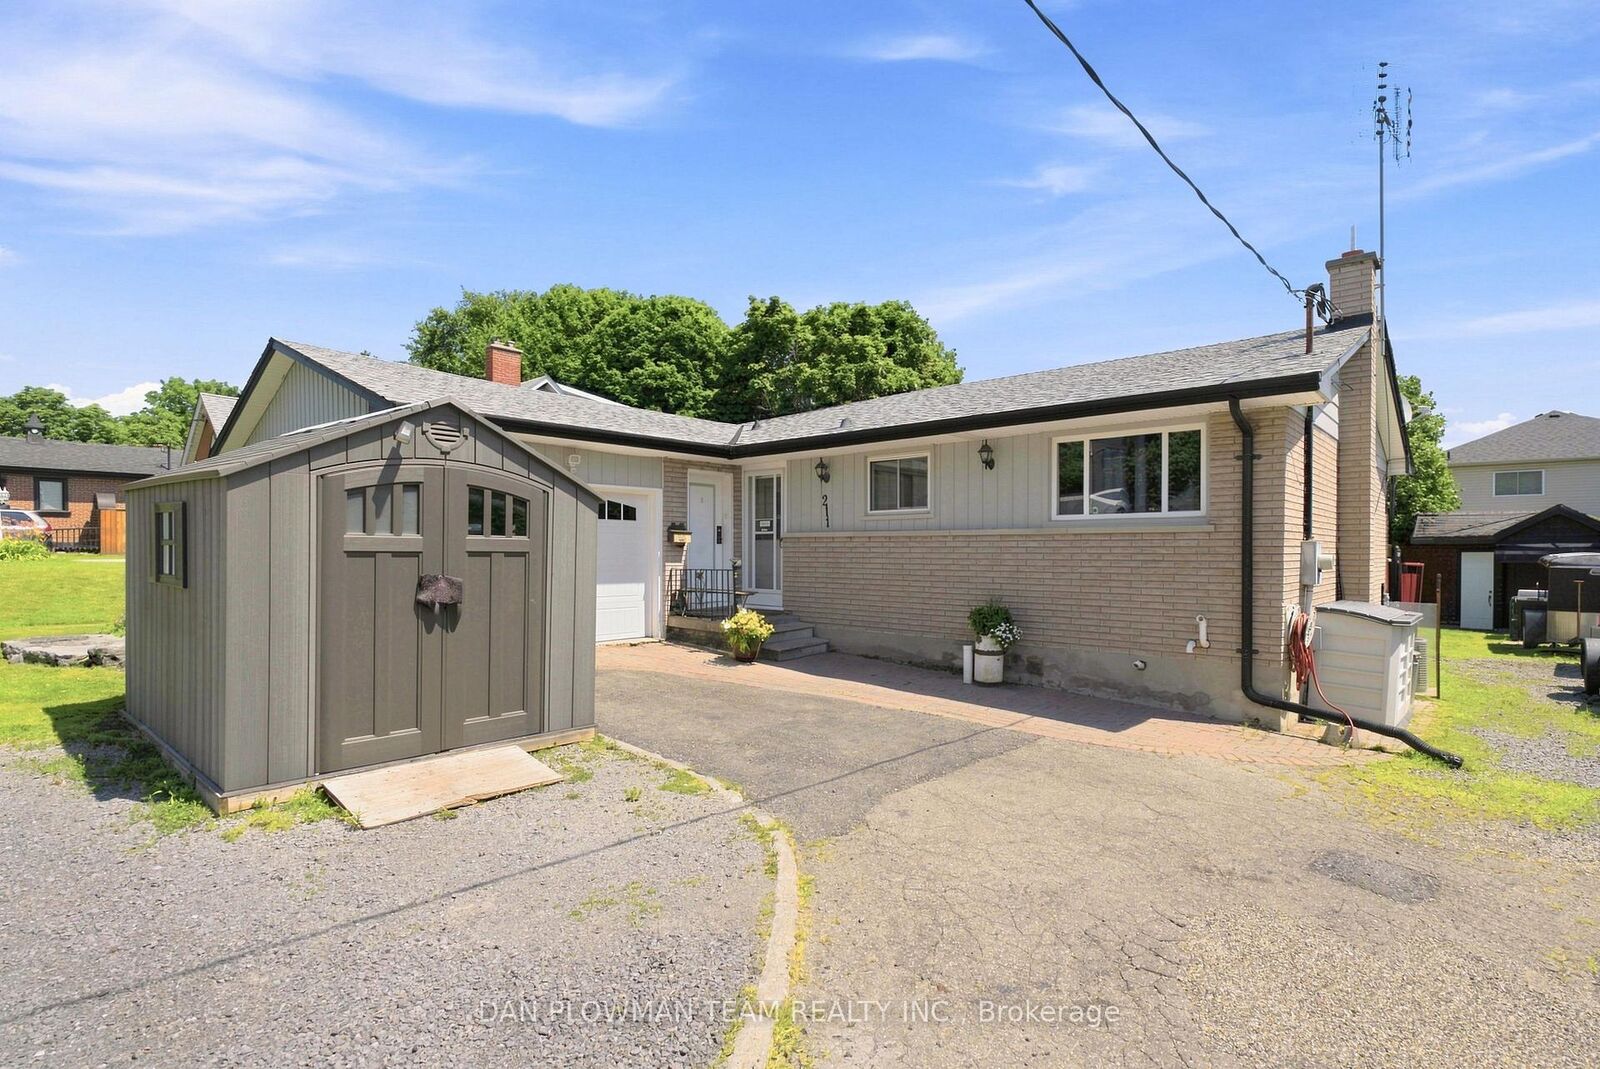
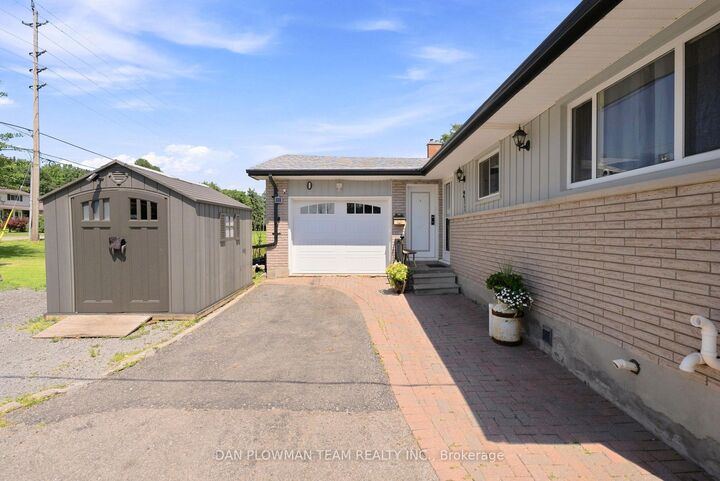
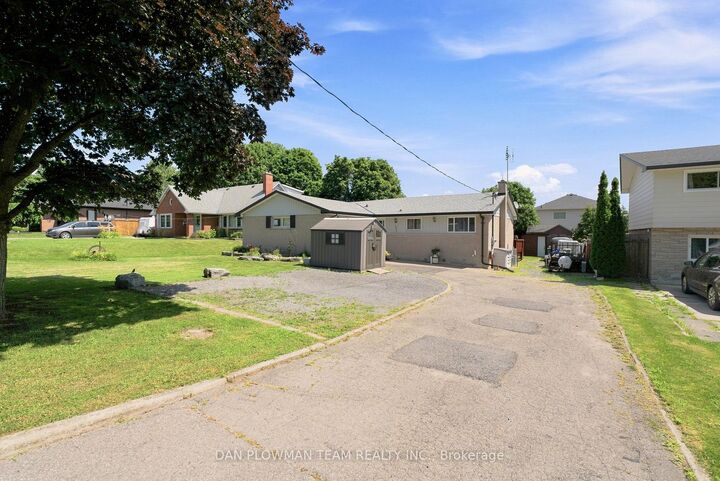
Rare Find: Spacious 4-Bedroom Detached Bungalow + Legal Basement Apartment With 10-Car Parking In Bowmanville! Welcome To This Exceptional Detached Bungalow Situated On A Premium Oversized Lot In The Growing Community Of Bowmanville. Offering Incredible Versatility And Income Potential, This Property Is Perfect For Families, Investors, Or Multi-Generational Living. The Main Floor Features A Rare Layout With 4 Generously Sized Bedrooms And 2 Washrooms, Providing Ample Space For Comfortable Family Living. Enjoy A Bright And Functional Floor Plan With Hardwood Floors Throughout And Large Windows That Fill The Home With Natural Light. The Property Also Includes A Certified Legal Basement Apartment With A Separate Entrance, Complete With 1 Bedroom, A Full Kitchen, A 4 Piece Washroom, And An Expansive Living Area - Ideal For Rental Income Or Extended Family Use. Sitting On A Huge Lot, This Home Offers Plenty Of Outdoor Space For Entertaining, Gardening, Or Future Possibilities. Heated Garage With An Extended Driveway Provides Parking For Up To 10 Vehicles, A Rare And Highly Desirable Feature. Bonus: No Rentals! Furnace (2025 Heat Exchanger), Hot Water Tank (2025), And A/C (2020) Are Fully Owned. Recent Upgrades Include Roof (2024) And Insulated Garage Door (2023). Conveniently Located Close To Schools, Parks, Shopping, And Major Highways, This Home Combines Space, Functionality, And Excellent Investment Potential. Don't Miss This Unique Opportunity!

MLS®:
E13565626
Les impôts
$5,120(2025)
Catégorie
Single-Family Home
Style
Bungalow
Ville
Regional Municipality of Durham
Communauté
Bowmanville

Listed By

Dan Plowman Team Realty Inc.
Source
PropTX - IDX
Dernière vérification Juil 16 2026 à 3:25 AM GMT+0000
Détails sur les salles de bains
Caractéristiques Intérieures
  • Water Heater Owned
  • Primary Bedroom - Main Floor
Caractéristiques de la propriété
  • Foundation: Concrete
Chauffage et refroidissement
  • Forced Air
  • Central Air
Informations sur les sous-sols
  • Apartment
  • Separate Entrance
Informations sur le pool
  • None
Caractéristiques extérieures
  • Brick
  • Toit: Asphalt Shingle
Informations sur les services publics
  • Sewer: Sewer
  • Fuel: Gas
  • Energy: Energy Certificate: No
Garage
  • Attached
Stationnement
  • Private Triple
Étages
  • 1
   
Calculer les temps de trajet jusqu'à cette propriété
 
Alimenté par INRIX MD Drive Time

Alimenté par Walk Score®
Disclaimer: Copyright 2026 Toronto IDX. All rights reserved. This information is deemed reliable, but not guaranteed. The information being provided is for consumers’ personal, non-commercial use and may not be used for any purpose other than to identify prospective properties consumers may be interested in purchasing. Data last updated 7/15/26 20:25

