

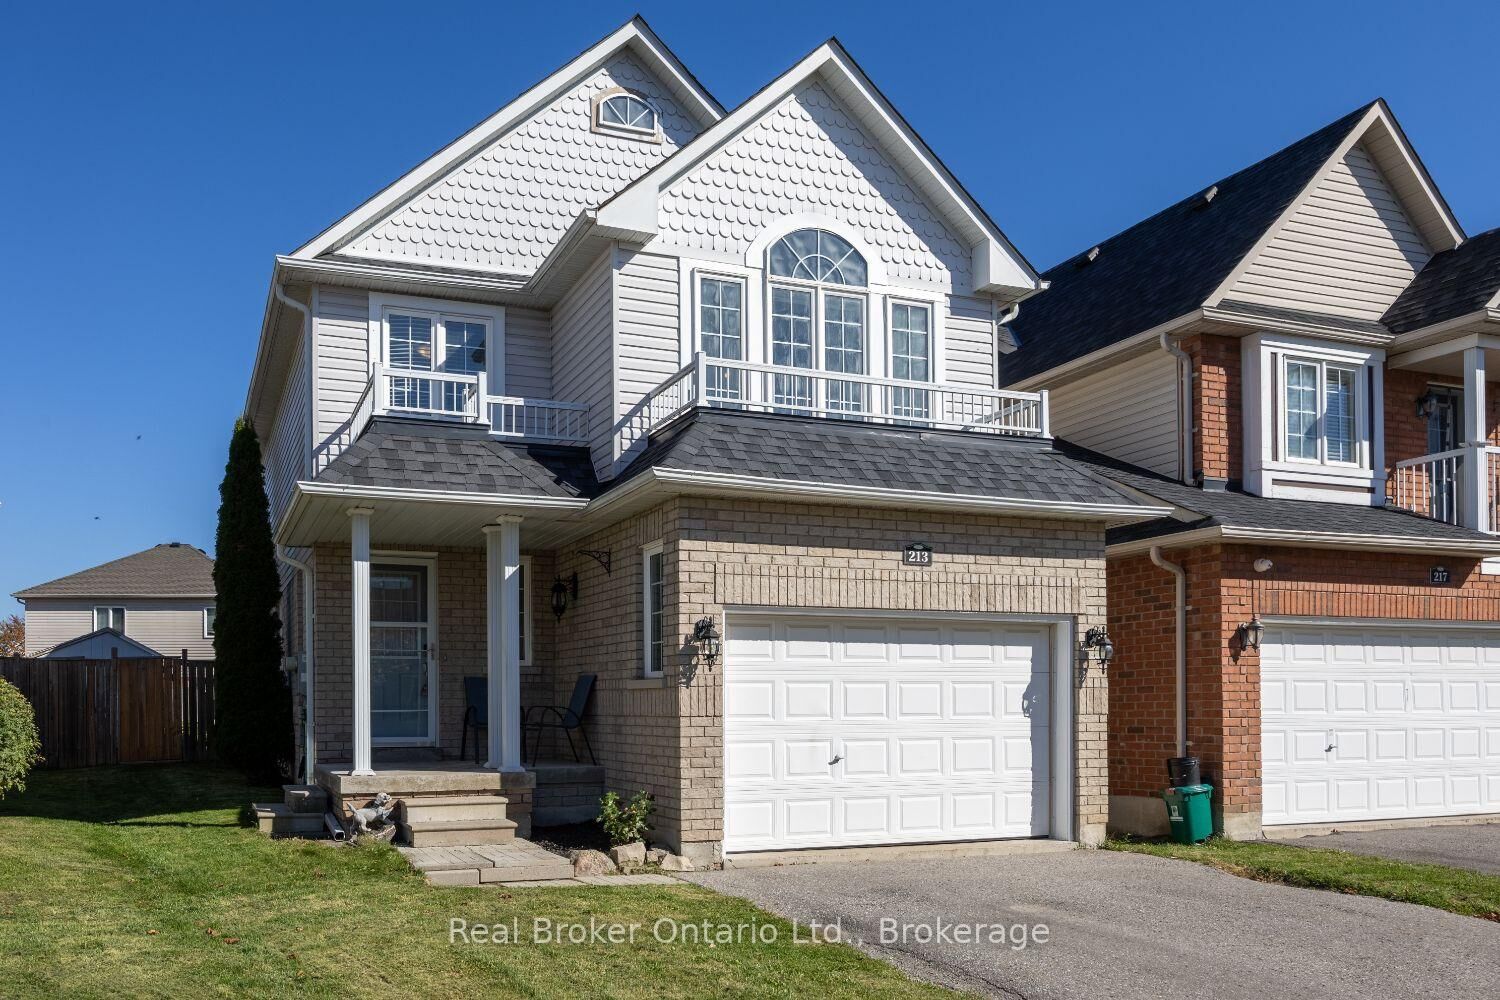
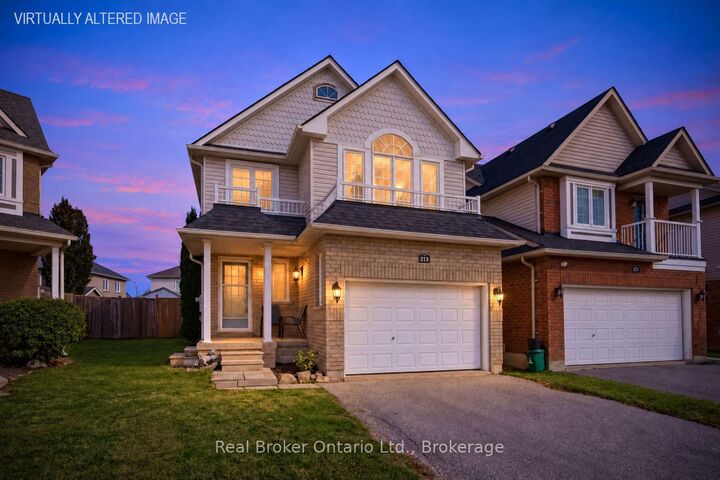
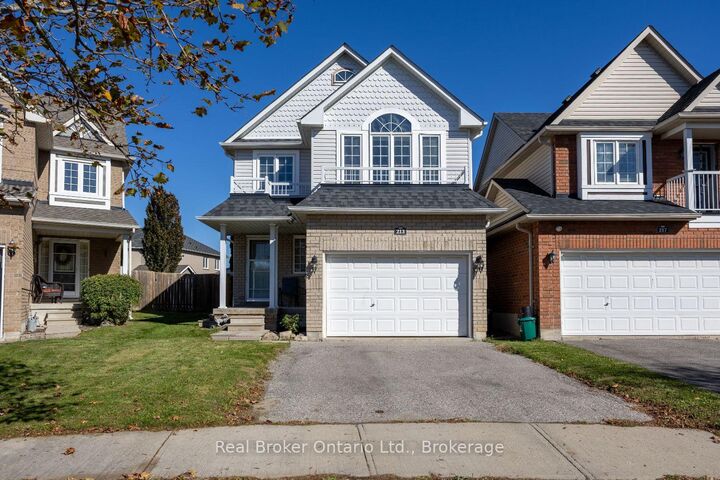
Inscription par: PropTX - IDX / Listed By: Real Broker Ontario Ltd.
213 Hutton Place Clarington, ON L1C 5K1
En vigueur
699 900 $ (CAD)
HORAIRES DES PORTES OUVERTES
-
OUVERTESDim, Oct 253:00 pm - 5:00 pm

Description
An inviting home with a practical layout, great space, and plenty of potential to add your own personal style. Close to restaurants, schools, parks and the Soper Creek Trail. The bright, open-concept main floor offers a generous living area with large windows that fill the space with natural light. The living room flows seamlessly into the kitchen, featuring durable tile flooring and an open sightline to the dining area. The dining area also features tile flooring and offers a convenient walk-out to the fully fenced backyard, perfect for enjoying summer evenings, letting the kids play, or creating your own outdoor retreat. Interior access to the garage adds everyday convenience. Upstairs, a unique and spacious family room provides the perfect spot to unwind at the end of the day. With large windows and a high ceiling, this inviting space feels bright and airy and offers plenty of flexibility for a family room, home office, play space, or cozy media area. Three good-sized bedrooms provide comfortable accommodations, each offering ample closet space. The spacious primary bedroom includes its own convenient 3-piece ensuite. Outside, the fully fenced backyard offers plenty of room to enjoy and personalize, while the large shed provides excellent additional storage for seasonal items, tools, and yard equipment. Close to amenities, with a functional floor plan, generous living spaces, and the opportunity to bring your own vision to life.
MLS®:
E14106660
E14106660
Les impôts
$4,967(2026)
$4,967(2026)
Catégorie
Single-Family Home
Single-Family Home
Style
2-Storey
2-Storey
Ville
Regional Municipality of Durham
Regional Municipality of Durham
Communauté
Bowmanville
Bowmanville
Listed By
Real Broker Ontario Ltd.
Source
PropTX - IDX
Dernière vérification Oct 23 2026 à 12:20 AM GMT+0000
PropTX - IDX
Dernière vérification Oct 23 2026 à 12:20 AM GMT+0000
Détails sur les salles de bains
Caractéristiques Intérieures
- Storage
Caractéristiques de la propriété
- Foundation: Unknown
Chauffage et refroidissement
- Forced Air
- Central Air
Informations sur les sous-sols
- Unfinished
Informations sur le pool
- None
Caractéristiques extérieures
- Brick
- Vinyl Siding
- Toit: Asphalt Shingle
Informations sur les services publics
- Sewer: Sewer
- Fuel: Gas
- Energy: Energy Certificate: No
Garage
- Attached
Stationnement
- Private
Étages
- 2
Lieu
Disclaimer: Copyright 2026 Toronto IDX. All rights reserved. This information is deemed reliable, but not guaranteed. The information being provided is for consumers’ personal, non-commercial use and may not be used for any purpose other than to identify prospective properties consumers may be interested in purchasing. Data last updated 10/22/26 17:20

