234 William Fair Drive Clarington, ON L1C 4A6
Inscription par: PropTX - IDX / Listed By: Remic Realty Inc.

  234 William Fair Drive Clarington, ON L1C 4A6

En vigueur
999 900 $ (CAD)
5
CAC
4
SDB
2500-3000
PI. CA.

Description

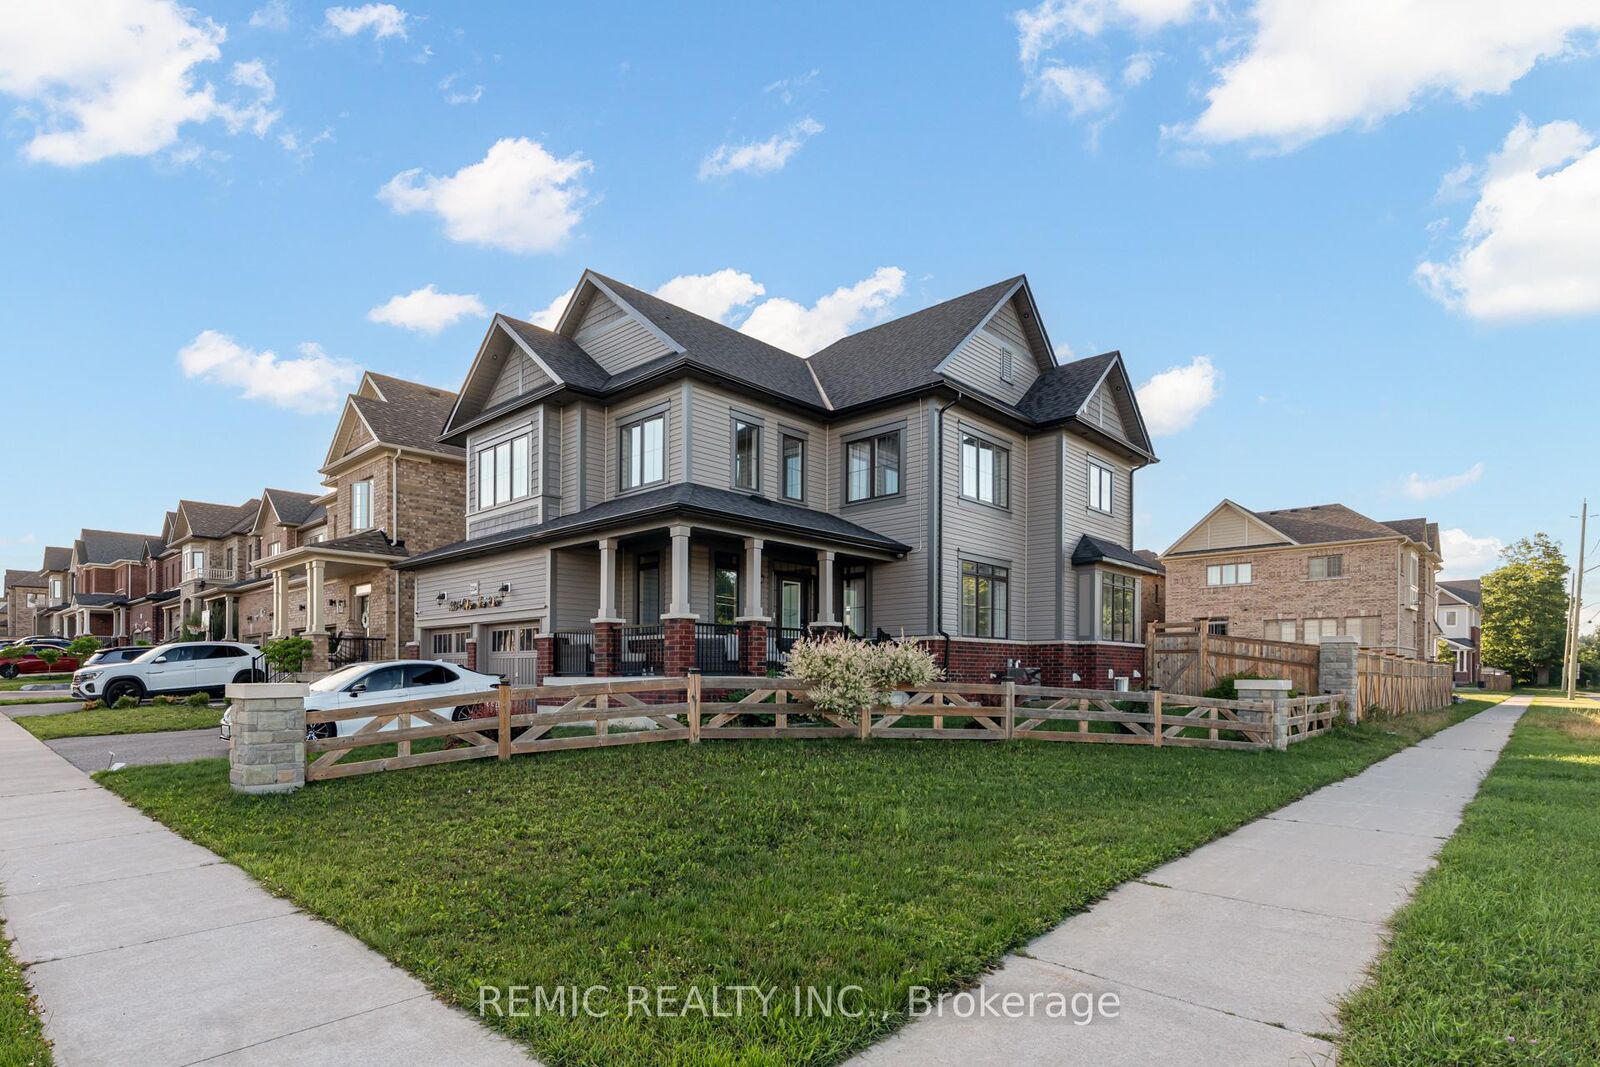
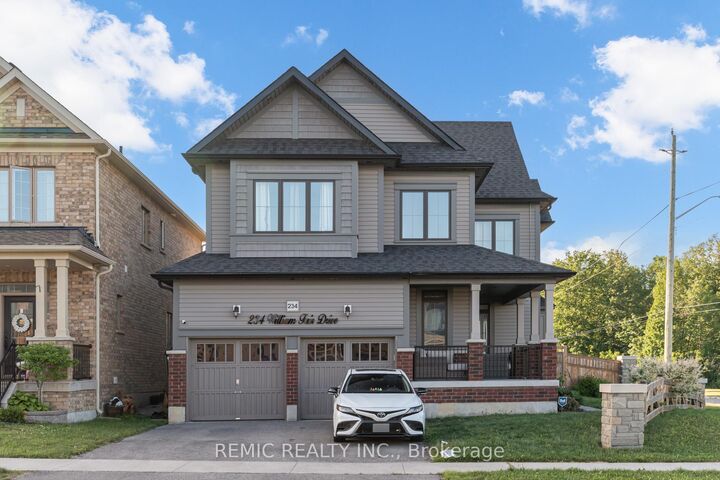
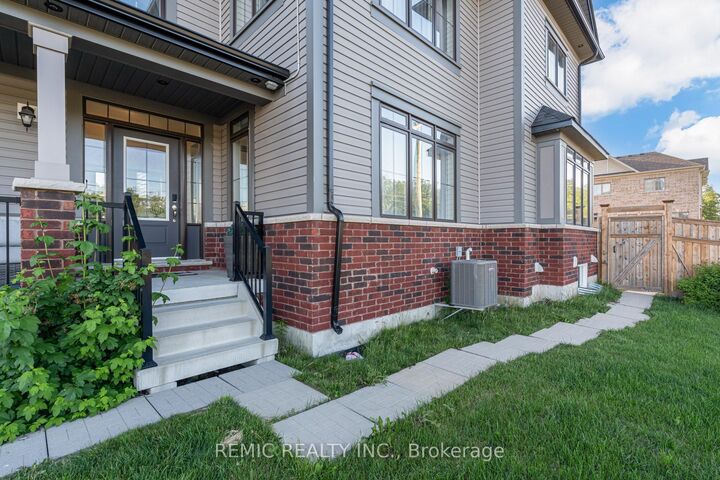
Welcome to 234 William Fair Dr an exceptional opportunity to own over 2,600 sq. ft. above grade on a premium corner lot, complete with a finished walk-up basement apartment and builder-finished walk-up entrance. Offering 4+1 bedrooms, 4 bathrooms, a double-car garage, two kitchens, two laundry areas, and impressive upgrades throughout, this home delivers the space and versatility today's families are looking for. The bright and spacious main floor features a formal living/dining area with a striking custom black accent wall, upgraded light fixtures, and rich hardwood flooring. At the heart of the home, the chef-inspired kitchen showcases stainless steel appliances, quartz countertops, designer tile backsplash, under-cabinet lighting, a centre island, abundant cabinetry, and ample prep space. The kitchen flows seamlessly into the inviting living room with a cozy gas fireplace, while convenient main-floor laundry adds everyday functionality.Upstairs are four generously sized bedrooms, including an impressive primary retreat with a custom walk-in closet, built-in entertainment system with electric fireplace, and ensuite featuring a double vanity, soaker tub, and separate shower. A second bedroom offers another custom closet organizer, while the main upper-level bathroom also features a double vanity.The self-contained basement apartment adds incredible flexibility for extended family or rental income potential, complete with a full kitchen, living area with electric fireplace, bedroom, 3-piece bathroom, private laundry, and walk-up entrance. Additional unfinished basement space accessible from inside the home provides plenty of storage. Enjoy a premium corner lot with a large side yard, covered front porch, and double-car garage, all within a sought-after Bowmanville community close to parks, schools, shopping, trails, and everyday amenities.

MLS®:
E13611316
Les impôts
$7,044(2025)
Surface Terrain
6,125 PI. CA.
Catégorie
Single-Family Home
Style
2-Storey
Ville
Regional Municipality of Durham
Communauté
Bowmanville

Listed By

Remic Realty Inc.
Source
PropTX - IDX
Dernière vérification Juil 28 2026 à 10:10 AM GMT+0000
Détails sur les salles de bains
Caractéristiques Intérieures
  • Auto Garage Door Remote
  • In-Law Suite
Caractéristiques de la propriété
  • Cheminée: Living Room
  • Cheminée: Electric
  • Foundation: Concrete
Chauffage et refroidissement
  • Forced Air
  • Central Air
Informations sur les sous-sols
  • Apartment
  • Walk-Up
  • Half
  • Separate Entrance
Informations sur le pool
  • None
Caractéristiques extérieures
  • Brick
  • Toit: Asphalt Shingle
Informations sur les services publics
  • Sewer: Sewer
  • Fuel: Gas
  • Energy: Energy Certificate: No
Garage
  • Built-In
Étages
  • 2
   
Calculer les temps de trajet jusqu'à cette propriété
 
Alimenté par INRIX MD Drive Time

Alimenté par Walk Score®
Disclaimer: Copyright 2026 Toronto IDX. All rights reserved. This information is deemed reliable, but not guaranteed. The information being provided is for consumers’ personal, non-commercial use and may not be used for any purpose other than to identify prospective properties consumers may be interested in purchasing. Data last updated 7/28/26 03:10

