

Inscription par: PropTX - IDX / Listed By: Royal Lepage Frank Real Estate
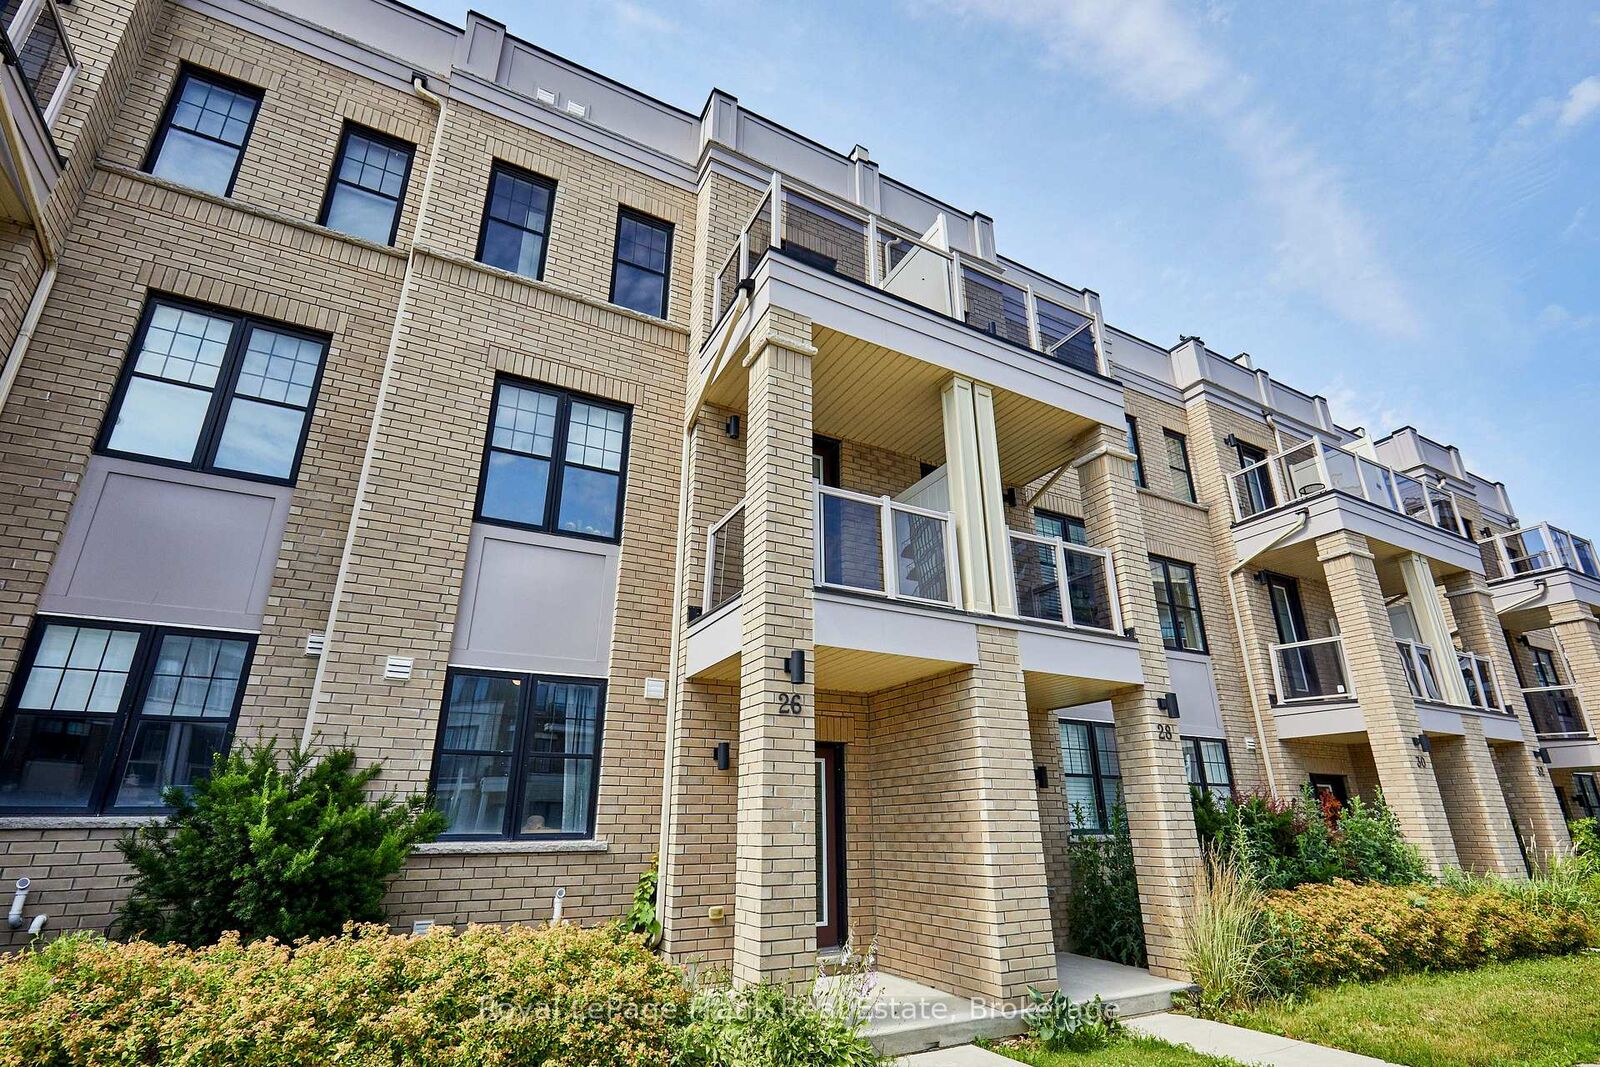
26 Clarington Boulevard Clarington, ON L1C 7E5
En vigueur
564 588 $ (USD)
HORAIRES DES PORTES OUVERTES
-
OUVERTESSam, Juil 1111:00 am - 1:00 pm
-
OUVERTESDim, Juil 122:00 pm - 4:00 pm

Description
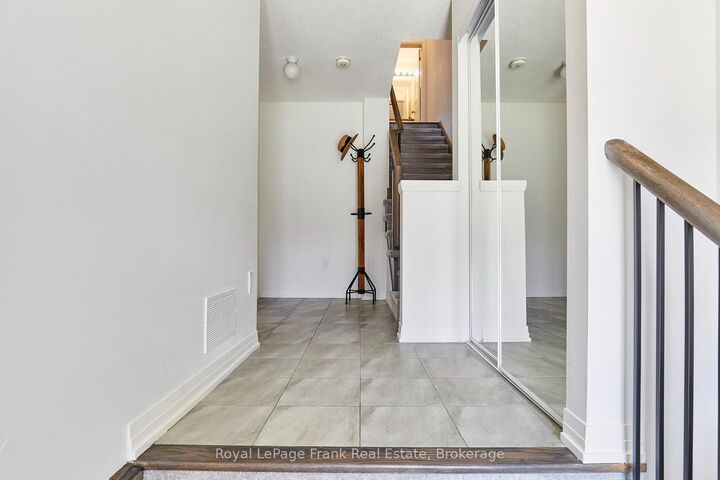
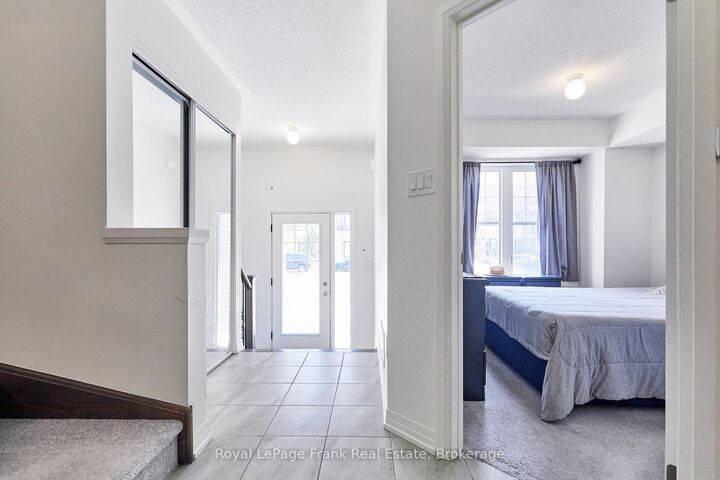
Welcome to this beautifully maintained 6-year-old townhome in the heart of Bowmanville. Offering 4 bedrooms and 4bathrooms, this home is ideal for growing families or anyone who loves extra space to spread out. The primary bedroom features a private ensuite, a walk-in closet, and a private balcony - offering a comfortable retreat at the end of the day. With three additional bedrooms and three more bathrooms, there's plenty of room for family, guests, or a home office. A private driveway provides 2-car parking plus an additional parking space in the garage, adding everyday convenience. Location is everything, and this home delivers. You're within easy reach of schools, parks, and shopping - making daily errands and school runs effortless. Outdoor lovers will appreciate the short drive to the waterfront park and nearby conservation areas, perfect for weekend hikes, biking, and scenic walks. Commuters will also want to take note: this home sits close to the proposed future site of the GO Train extension, offering strong potential for even easier access to the GTA down the road. Move-in ready and ideally located, this townhome combines modern comfort with a lifestyle of convenience and connectivity.
MLS®:
E13541790
E13541790
Les impôts
$5,123(2026)
$5,123(2026)
Catégorie
Townhouse
Townhouse
Style
3-Storey
3-Storey
Ville
Regional Municipality of Durham
Regional Municipality of Durham
Communauté
Bowmanville
Bowmanville
Listed By
Royal Lepage Frank Real Estate
Source
PropTX - IDX
Dernière vérification Juil 11 2026 à 4:17 AM GMT+0000
PropTX - IDX
Dernière vérification Juil 11 2026 à 4:17 AM GMT+0000
Détails sur les salles de bains
Caractéristiques Intérieures
- Water Heater
Caractéristiques de la propriété
- Foundation: Concrete
Chauffage et refroidissement
- Forced Air
- Central Air
Informations sur les sous-sols
- Unfinished
Informations sur le pool
- None
Caractéristiques extérieures
- Brick
- Vinyl Siding
- Toit: Asphalt Rolled
Informations sur les services publics
- Sewer: Sewer
- Fuel: Gas
- Energy: Energy Certificate: No
Garage
- Built-In
Stationnement
- Private
Étages
- 3
Lieu
Disclaimer: Copyright 2026 Toronto IDX. All rights reserved. This information is deemed reliable, but not guaranteed. The information being provided is for consumers’ personal, non-commercial use and may not be used for any purpose other than to identify prospective properties consumers may be interested in purchasing. Data last updated 7/10/26 21:17

