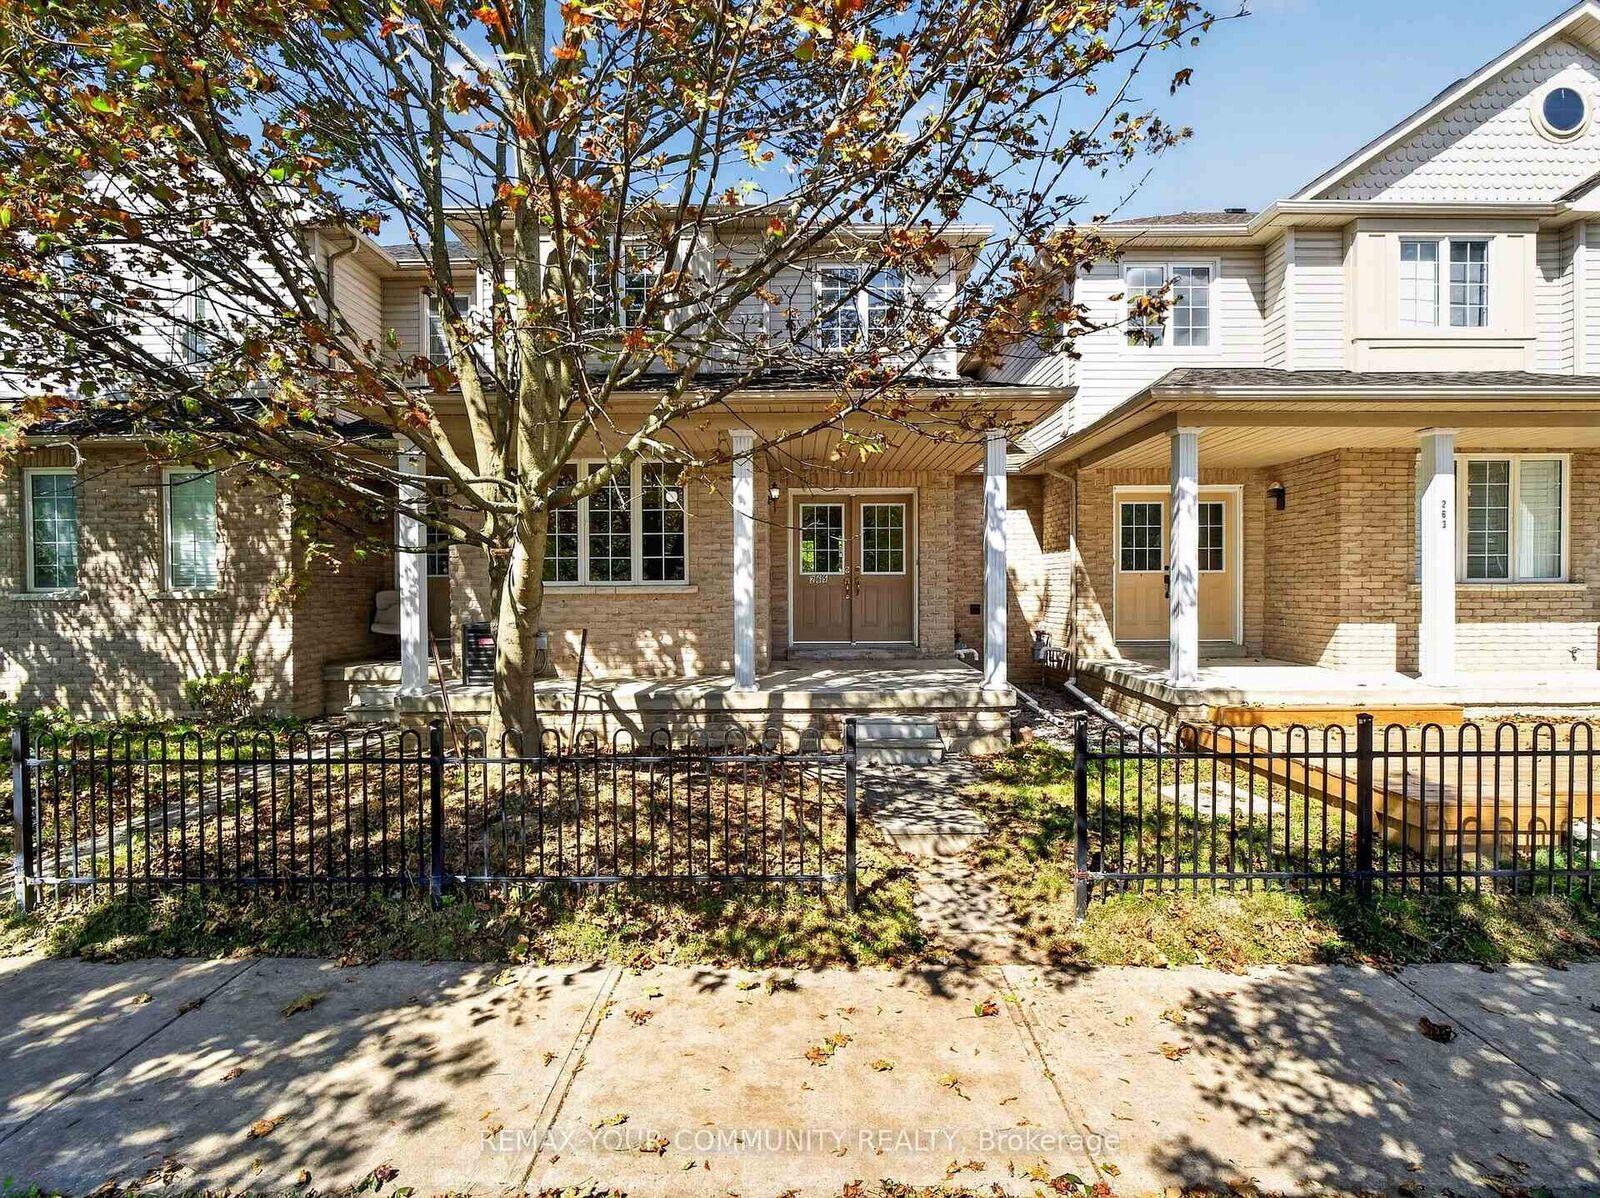
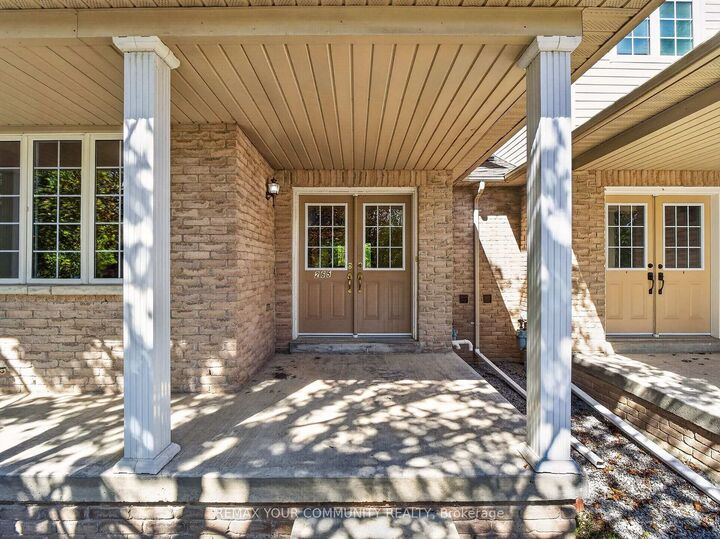
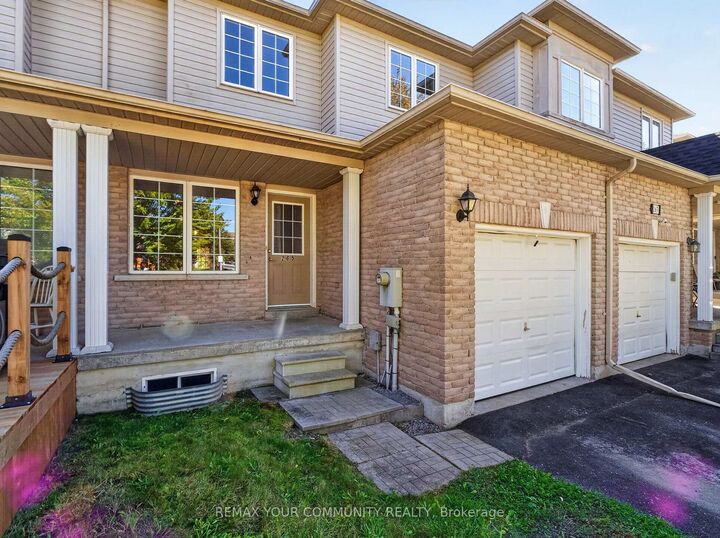
265 Sprucewood Crescent Clarington, ON L1C 0G6
Inscription par: PropTX - IDX / Listed By: Remax Your Community Realty

  265 Sprucewood Crescent Clarington, ON L1C 0G6

En vigueur
599 000 $ (CAD)

3
CAC
3
SDB
1500-2000
PI. CA.

Description

Welcome to this beautifully maintained 3-bedroom, 3-bathroom attached row townhouse, ideally nestled in a mature and desirable North Bowmanville community. Offering over 1,500 sq. ft. of well-designed living space, this inviting home combines comfort, functionality and convenience, making it an excellent choice for first-time buyers, growing families or those looking to downsize without compromising on space.Step inside to a bright and welcoming main floor featuring an open-concept great room with laminate flooring, creating an ideal space for both everyday living and entertaining. The well-appointed eat-in kitchen offers ample cabinetry, generous counter space and a breakfast bar, with convenient access to the attached garage. Main floor laundry and a powder room add an extra level of practicality to this thoughtfully designed home.The upper level offers three spacious bedrooms, including a generous primary retreat complete with a 3-piece ensuite. Laminate flooring continues throughout the second level for a cohesive and easy-care finish.Outside, enjoy the convenience of a private driveway and attached garage, providing excellent parking and additional storage. Located in a quiet, established neighbourhood with a park just steps away and close to schools, shopping and everyday amenities.Bright, spacious and move-in ready, this charming home offers a wonderful blend of space, comfort and location - an inviting place to call home. Some photos virtually enhanced.

MLS®:
E13795218
Les impôts
$4,300(2026)
Catégorie
Townhouse
Style
2-Storey
Ville
Regional Municipality of Durham
Communauté
Bowmanville

Listed By

Remax Your Community Realty
Source
PropTX - IDX
Dernière vérification Sep 17 2026 à 5:24 PM GMT+0000
Détails sur les salles de bains
Caractéristiques Intérieures
  • Carpet Free
Caractéristiques de la propriété
  • Foundation: Concrete Block
Chauffage et refroidissement
  • Forced Air
  • Central Air
Informations sur les sous-sols
  • Full
  • Unfinished
Informations sur le pool
  • None
Caractéristiques extérieures
  • Brick
  • Vinyl Siding
  • Toit: Asphalt Shingle
Informations sur les services publics
  • Sewer: Sewer
  • Fuel: Gas
  • Energy: Energy Certificate: No
Garage
  • Built-In
Stationnement
  • Private
Étages
  • 2
   
Calculer les temps de trajet jusqu'à cette propriété
 
Alimenté par INRIX MD Drive Time

Alimenté par Walk Score®
Disclaimer: Copyright 2026 Toronto IDX. All rights reserved. This information is deemed reliable, but not guaranteed. The information being provided is for consumers’ personal, non-commercial use and may not be used for any purpose other than to identify prospective properties consumers may be interested in purchasing. Data last updated 9/17/26 10:24

