

Inscription par: PropTX - IDX / Listed By: Easy List Realty Ltd.
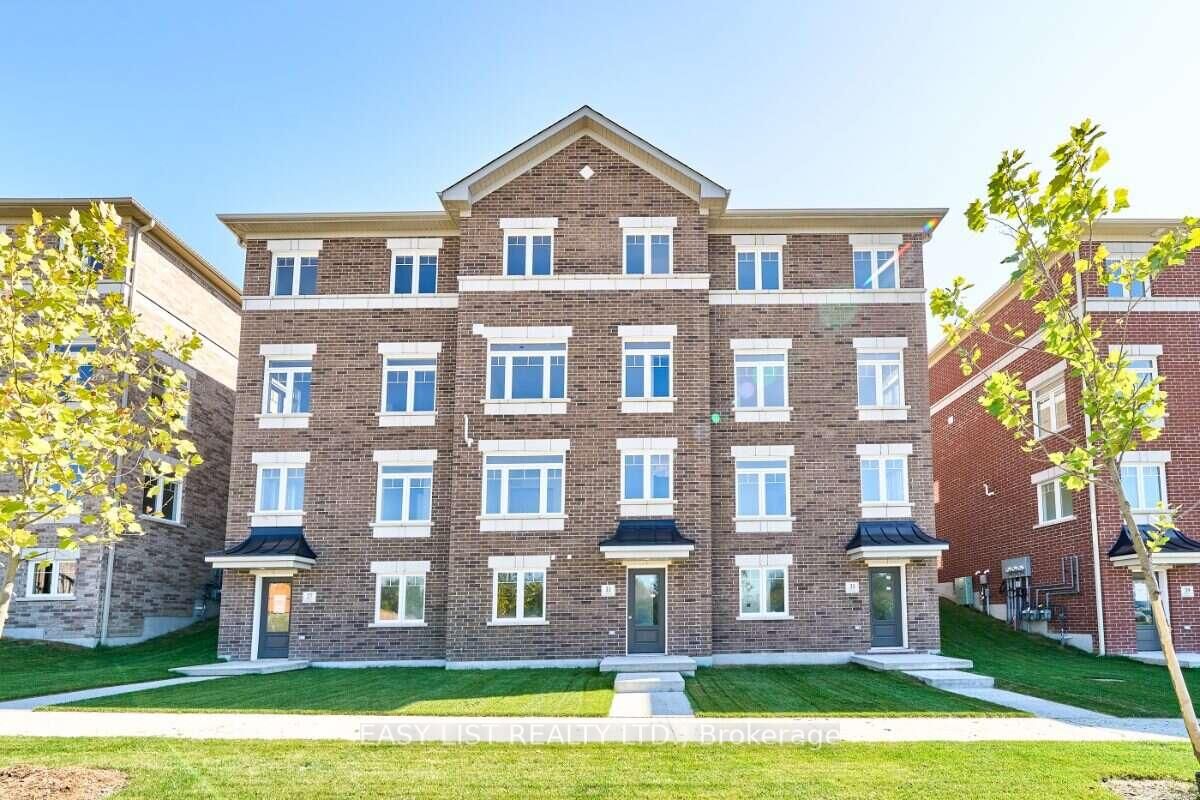
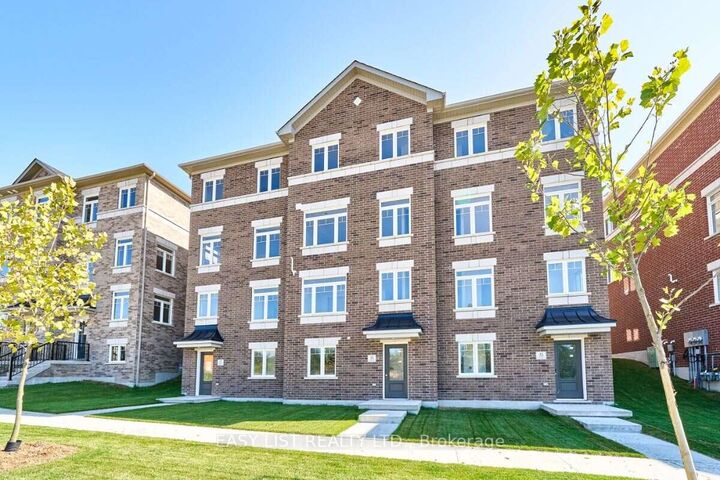
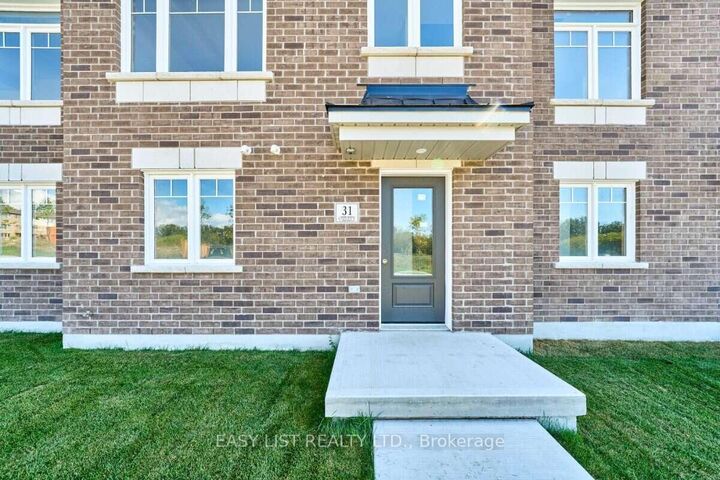
31 Addyman Crescent Clarington, ON L1B 0X4
En vigueur
548 042 $ (USD)
HORAIRES DES PORTES OUVERTES
-
OUVERTESSam, Oct 312 noon - 5:00 pm
-
OUVERTESDim, Oct 412 noon - 5:00 pm
Description
Visit the REALTOR website for further information about this Listing. Pick your finishes now and move in within 60 days. 31 Addyman Crescent offers the opportunity to personalize a brand-new home without the typical long construction timeline. This Somerset T-6 townhome in Newcastle features 1,903 sq. ft. of living space, 3 bedrooms, 2.5 bathrooms and a 2-car garage. The open main living level is designed around a spacious great room, kitchen and breakfast area. The kitchen is positioned to enjoy sun-filled mornings, while the living room offers evening sunset views over the water. Sliding doors from the kitchen and breakfast area lead to a generous private terrace, and a powder room completes the level. Upstairs, the primary bedroom features its own ensuite with a walk-in shower, accompanied by two additional bedrooms, a main bathroom with a tub and shower, and conveniently located laundry. A ground-floor recreation room provides flexible additional living space, with lower-level storage and utility areas adding everyday practicality. With interior selections still available through the Graycraft Homes Design Centre, buyers can choose their finishes, personalize the home to suit their style and still move in within 60 days. Freehold POTL ownership within a Common Elements Condominium, with a $107/month common elements fee contributing to the maintenance of shared community elements, including common-area landscaping, parkettes, visitor parking and private roads. Taxes not yet assessed.
MLS®:
E13856270
E13856270
Catégorie
Townhouse
Townhouse
Style
2 1/2 Storey
2 1/2 Storey
Ville
Regional Municipality of Durham
Regional Municipality of Durham
Communauté
Newcastle
Newcastle
Listed By
Easy List Realty Ltd.
Source
PropTX - IDX
Dernière vérification Oct 3 2026 à 1:21 AM GMT+0000
PropTX - IDX
Dernière vérification Oct 3 2026 à 1:21 AM GMT+0000
Détails sur les salles de bains
Caractéristiques Intérieures
- Water Heater
- Storage
- On Demand Water Heater
- Upgraded Insulation
- Water Meter
- Ventilation System
- Floor Drain
- Erv/Hrv
Caractéristiques de la propriété
- Foundation: Poured Concrete
- Foundation: Concrete
Chauffage et refroidissement
- Forced Air
- Central Air
Informations sur les sous-sols
- Unfinished
Informations sur le pool
- None
Caractéristiques extérieures
- Brick
- Toit: Asphalt Shingle
Informations sur les services publics
- Sewer: Sewer
- Fuel: Gas
- Energy: Energy Certificate: No
Garage
- Built-In
Stationnement
- Private
Étages
- 3
Lieu
Disclaimer: Copyright 2026 Toronto IDX. All rights reserved. This information is deemed reliable, but not guaranteed. The information being provided is for consumers’ personal, non-commercial use and may not be used for any purpose other than to identify prospective properties consumers may be interested in purchasing. Data last updated 10/2/26 18:21

