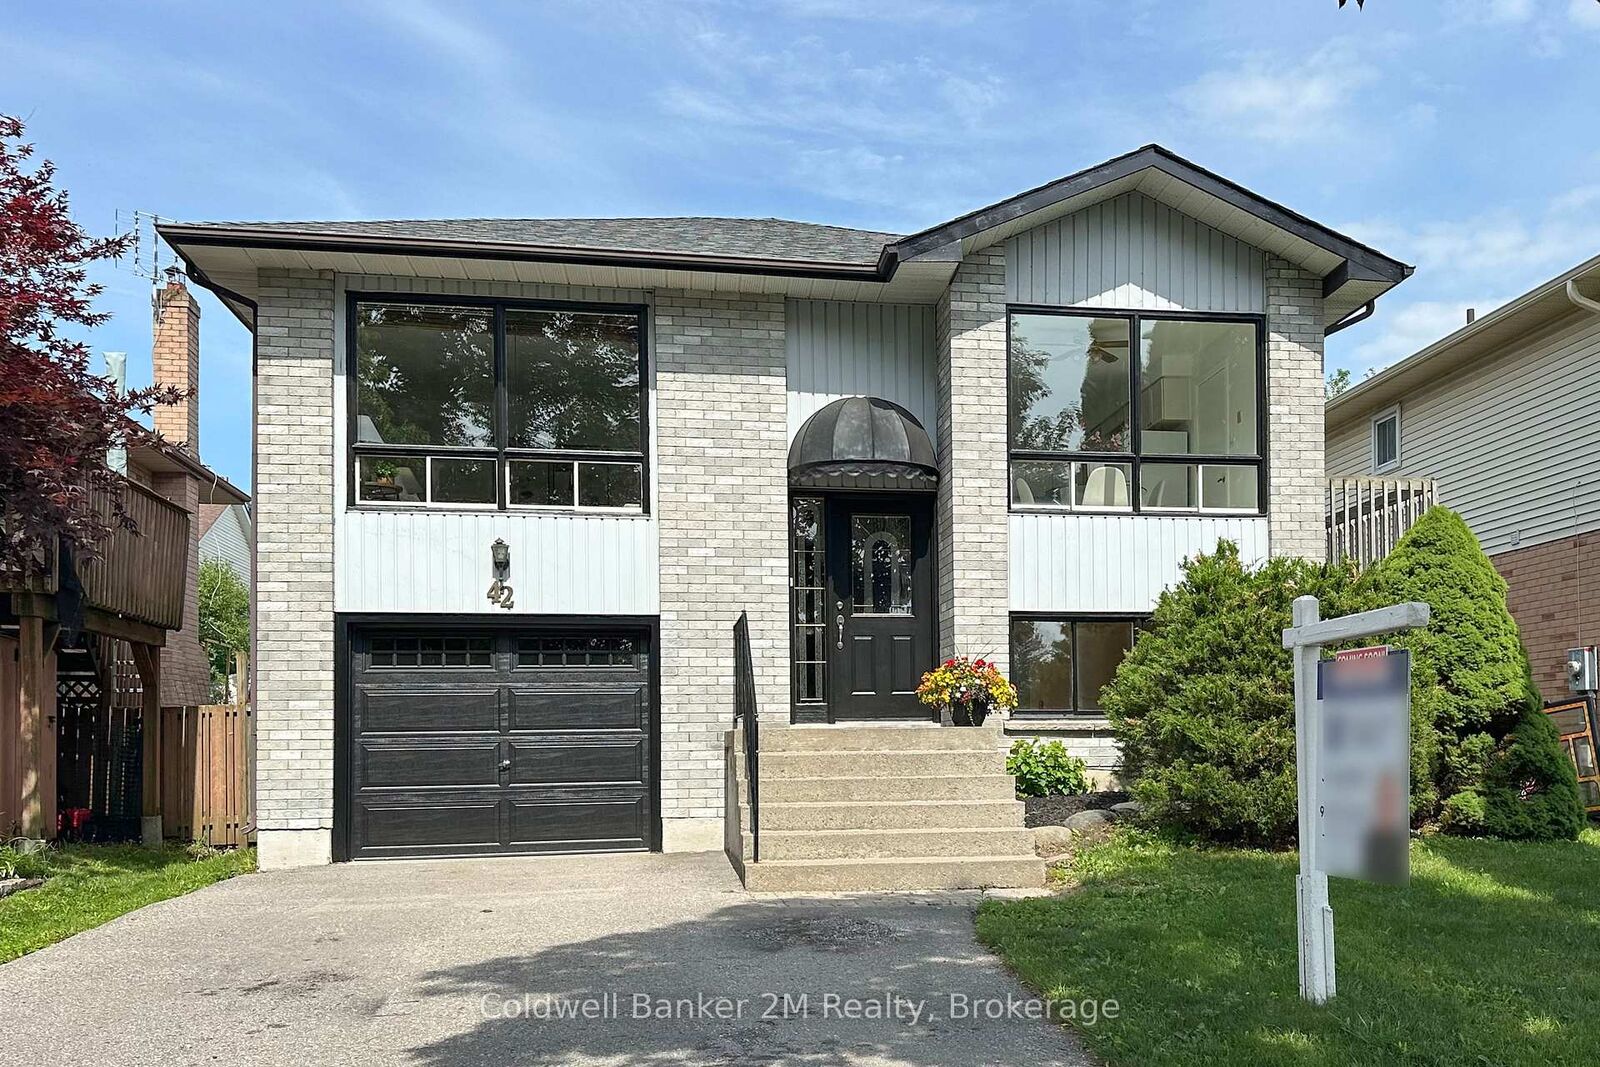
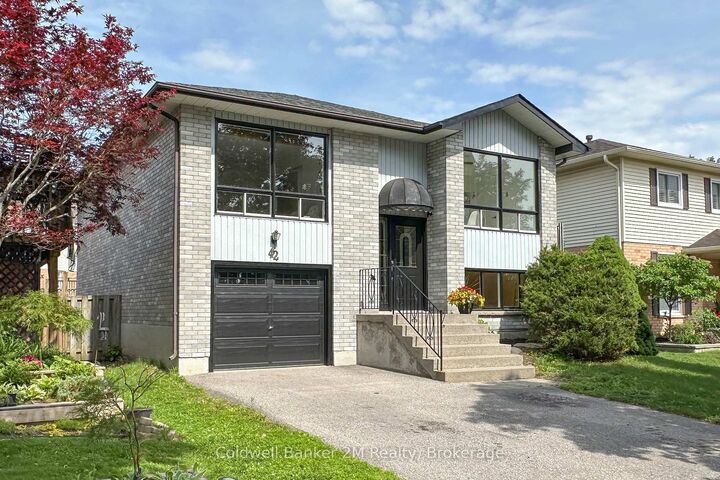
42 Kintyre Street Clarington, ON L1E 2E4
Inscription par: PropTX - IDX / Listed By: Coldwell Banker 2m Realty

  42 Kintyre Street Clarington, ON L1E 2E4

En vigueur
481 760 $ (USD)

3
CAC
2
SDB
1100-1500
PI. CA.

Description

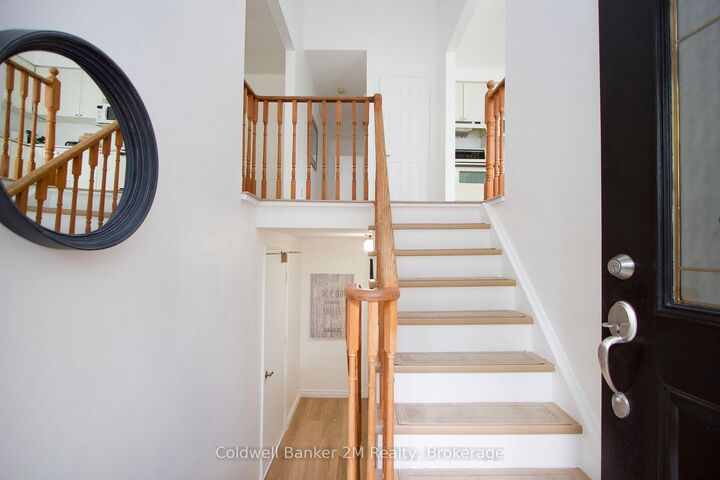
Pride of ownership shines throughout this well-maintained, all-brick raised bungalow, which offers a perfect blend of comfort, style, and versatility. Fresh paint and new flooring across the main floor make this a truly move-in-ready home that you will be proud to call your own. The thoughtfully designed layout features three bedrooms and two washrooms, making it an ideal fit for multi-generational families or anyone seeking flexible living arrangements. On the main floor, there is a large-inviting living room that offers valuable entertainment and leisure space. A welcoming eat-in kitchen with a walk out to the deck, creates a perfect spot for morning coffee or casual family meals, while generously sized bedrooms and a full washroom round out the level. Downstairs, the finished basement adds a spacious living area and a second washroom. The multi-purpose workroom has a sink and counter space. The total space offers excellent potential as an in-law suite, home office, or guest retreat. Nestled in a sought-after neighbourhood, the property sits just minutes from schools, recreation centres, shopping, and transit, putting everything you need right at your doorstep. Whether you are a growing family, a professional, or a multi-generational household, 42 Kintyre Street is a rare opportunity where quality and location come together seamlessly. New Roof (Nov. 2025) New Hot water Heater (2026) New Garage Door (Apr., 2026 with warranty)

MLS®:
E13532164
Les impôts
$4,896(2025)
Catégorie
Single-Family Home
Style
Bungalow-Raised
Ville
Regional Municipality of Durham
Communauté
Courtice

Listed By

Coldwell Banker 2m Realty
Source
PropTX - IDX
Dernière vérification Juil 7 2026 à 8:47 PM GMT+0000
Détails sur les salles de bains
Caractéristiques Intérieures
  • Water Heater
  • Water Meter
  • Floor Drain
  • Storage Area Lockers
  • Primary Bedroom - Main Floor
Caractéristiques de la propriété
  • Cheminée: Wood
  • Foundation: Concrete
Chauffage et refroidissement
  • Forced Air
  • Central Air
Informations sur les sous-sols
  • Finished
Informations sur le pool
  • None
Caractéristiques extérieures
  • Brick
  • Toit: Asphalt Shingle
Informations sur les services publics
  • Sewer: Sewer
  • Fuel: Gas
  • Energy: Energy Certificate: No
Garage
  • Attached
Stationnement
  • Private
Étages
  • 1
   
Calculer les temps de trajet jusqu'à cette propriété
 
Alimenté par INRIX MD Drive Time

Alimenté par Walk Score®
Disclaimer: Copyright 2026 Toronto IDX. All rights reserved. This information is deemed reliable, but not guaranteed. The information being provided is for consumers’ personal, non-commercial use and may not be used for any purpose other than to identify prospective properties consumers may be interested in purchasing. Data last updated 7/7/26 13:47

