44 Jerome Way Clarington, ON L1C 7G9
Inscription par: PropTX - IDX / Listed By: New ERA Real Estate

  44 Jerome Way Clarington, ON L1C 7G9

En vigueur
582 151 $ (USD)
3
CAC
3
SDB
1100-1500
PI. CA.

Description

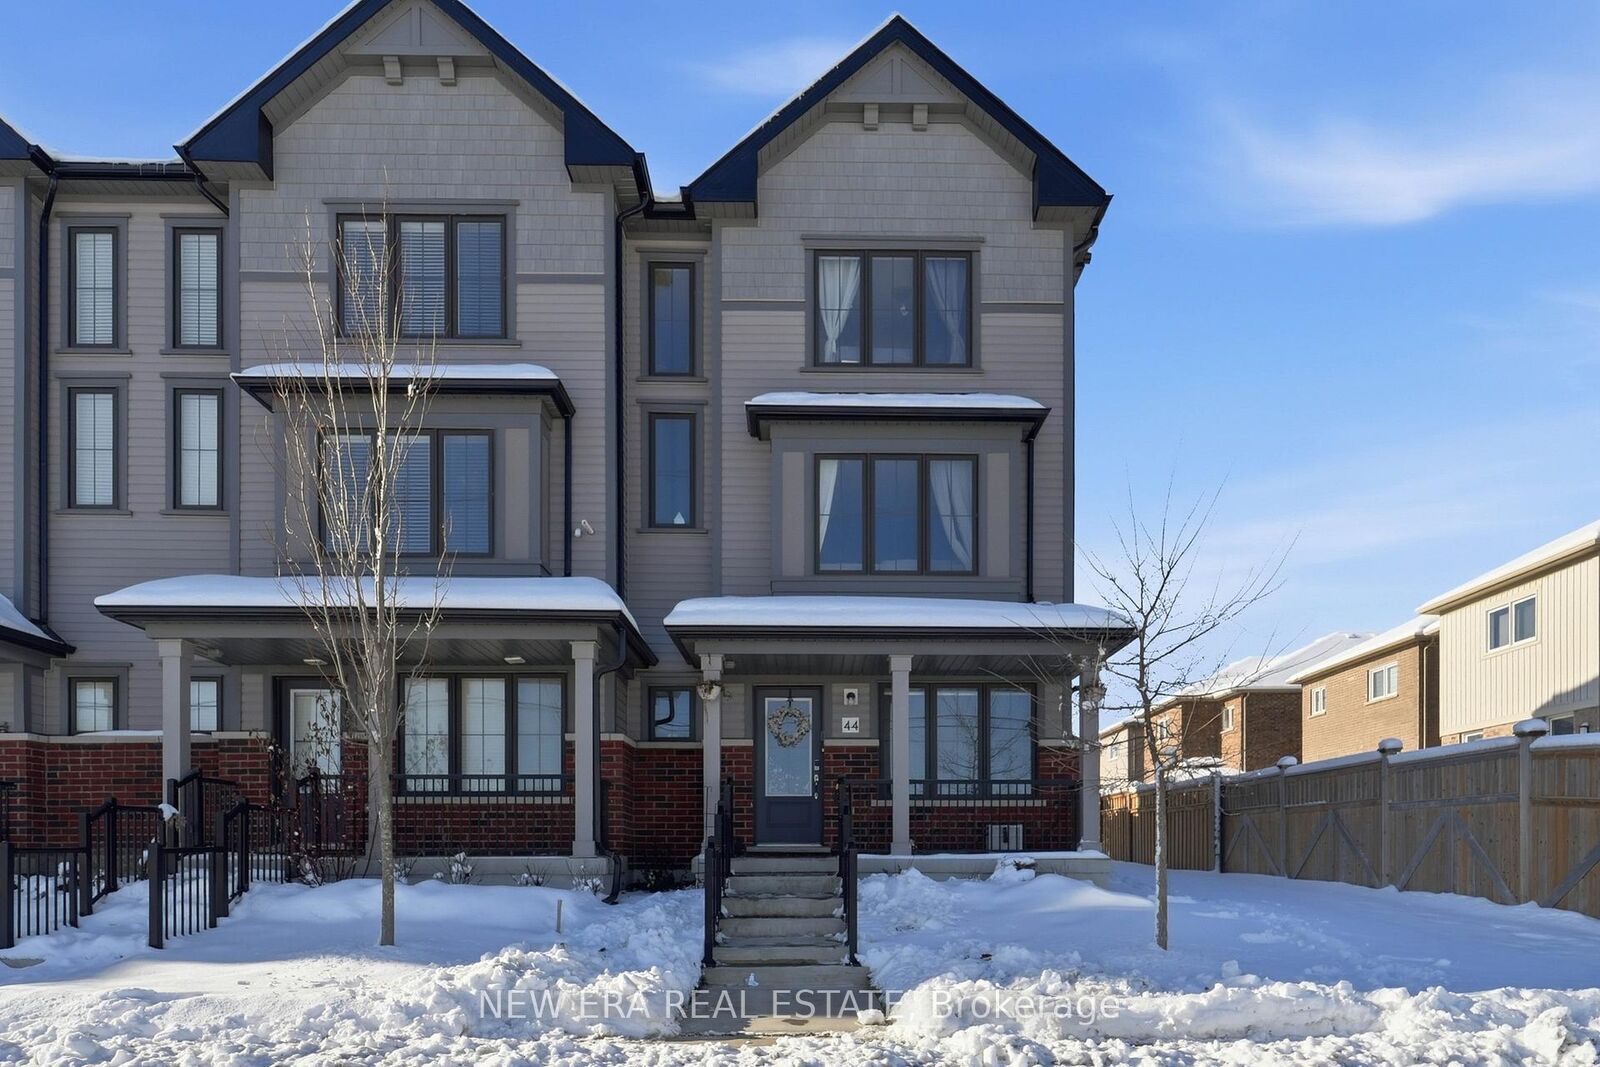
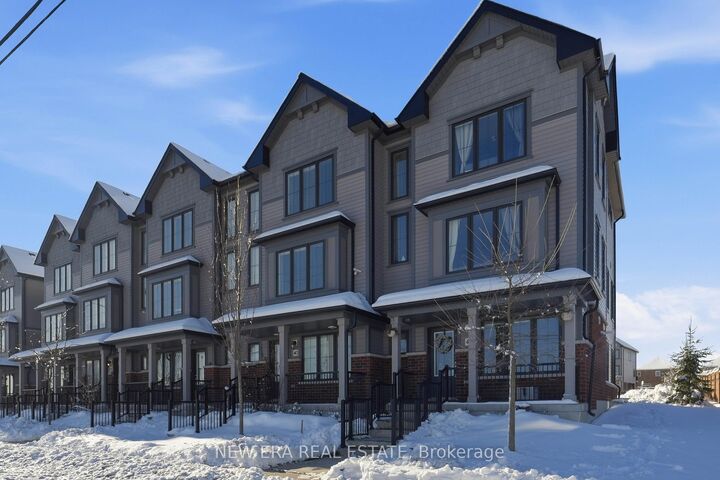
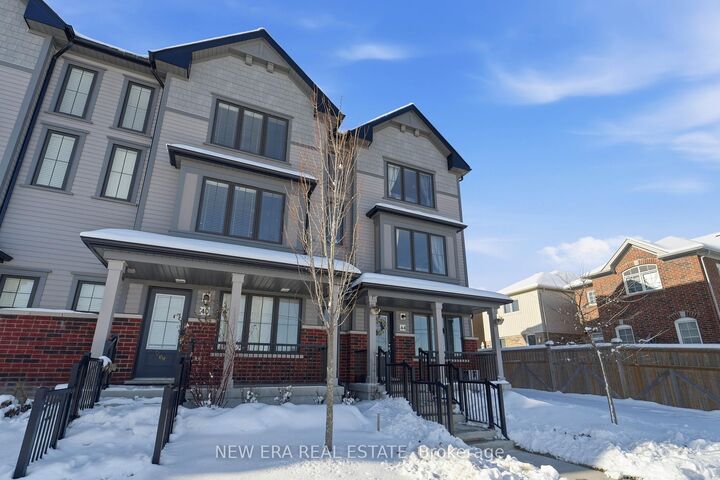
Spacious end unit townhouse on a quiet cul de sac, featuring an attached garage and parking for up to four vehicles. This smart enabled home is loaded with modern conveniences, including a Google Home doorbell, smart exterior cameras, and multiple smart appliances throughout. The ground level offers a flexible space perfect for a home office, family room, or guest/in law bedroom. Upstairs, enjoy an open concept living, dining, and kitchen area with a walkout to a large deck-ideal for summer BBQs and outdoor entertaining. The kitchen includes ample cabinetry, generous counter space, a centre island, and a full suite of smart stainless steel appliances (fridge, stove, dishwasher) that can be controlled from your phone. Large windows throughout the home bring in abundant natural light, complemented by multiple storage closets. The third floor features spacious bedrooms, including a primary suite with an updated ensuite and plenty of closet space. Two bedrooms include smart light switches, and the main bath features a modern light up mirror. A convenient powder room is located on the second floor. Additional highlights include: Smart/WiFi enabled garage door opener with camera and remote access, EV charging station in the garage, Washer & dryer included. All light fixtures and window coverings included Tarion warranty for added peace of mind Located in a highly sought after neighbourhood close to schools, parks, shopping, and recreation

MLS®:
E13585670
Les impôts
$4,641(2025)
Catégorie
Townhouse
Style
3-Storey
Ville
Regional Municipality of Durham
Communauté
Bowmanville

Listed By

New ERA Real Estate
Source
PropTX - IDX
Dernière vérification Juil 21 2026 à 5:14 PM GMT+0000
Détails sur les salles de bains
Caractéristiques Intérieures
  • None
Caractéristiques de la propriété
  • Foundation: Poured Concrete
Chauffage et refroidissement
  • Forced Air
  • Central Air
Informations sur le pool
  • None
Caractéristiques extérieures
  • Brick
  • Vinyl Siding
  • Toit: Asphalt Shingle
Informations sur les services publics
  • Sewer: Sewer
  • Fuel: Gas
  • Energy: Energy Certificate: No
Garage
  • Attached
Stationnement
  • Private
Étages
  • 3
   
Calculer les temps de trajet jusqu'à cette propriété
 
Alimenté par INRIX MD Drive Time

Alimenté par Walk Score®
Disclaimer: Copyright 2026 Toronto IDX. All rights reserved. This information is deemed reliable, but not guaranteed. The information being provided is for consumers’ personal, non-commercial use and may not be used for any purpose other than to identify prospective properties consumers may be interested in purchasing. Data last updated 7/21/26 10:14

