48 Jackman Road Clarington, ON L1C 2C9
Inscription par: PropTX - IDX / Listed By: Royal Lepage Security Real Estate

  48 Jackman Road Clarington, ON L1C 2C9

En vigueur
950 000 $ (CAD)

4
CAC
3
SDB
2500-3000
PI. CA.

Description

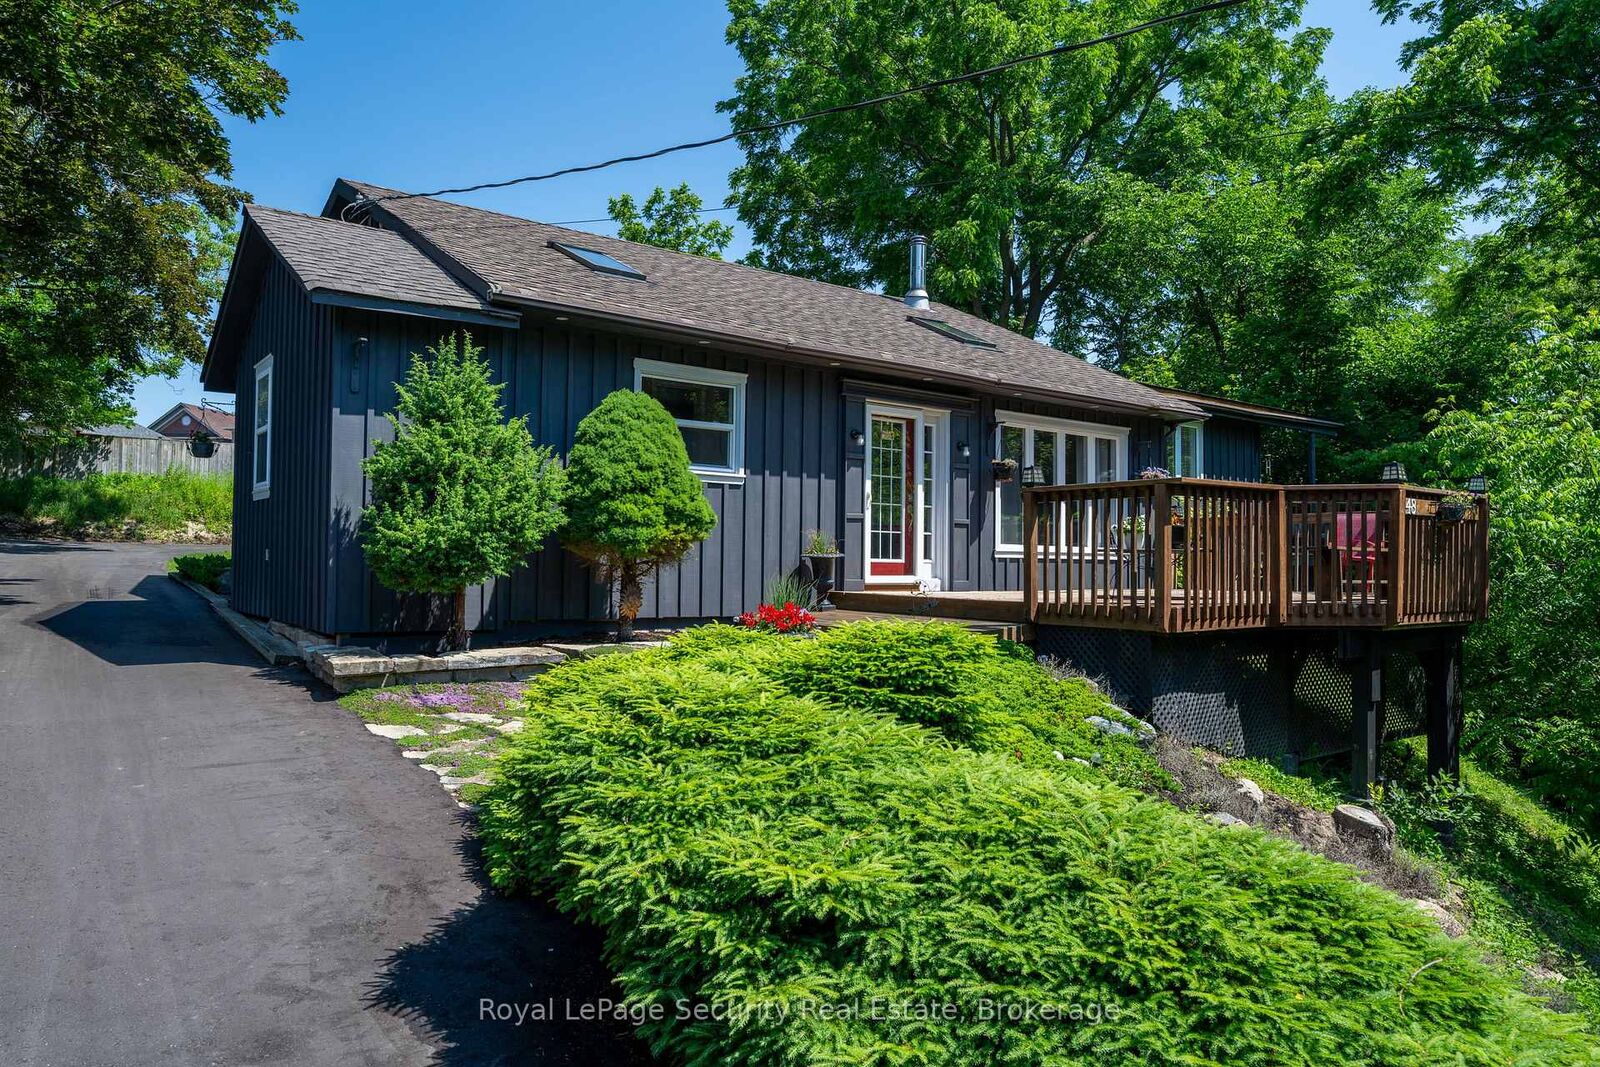
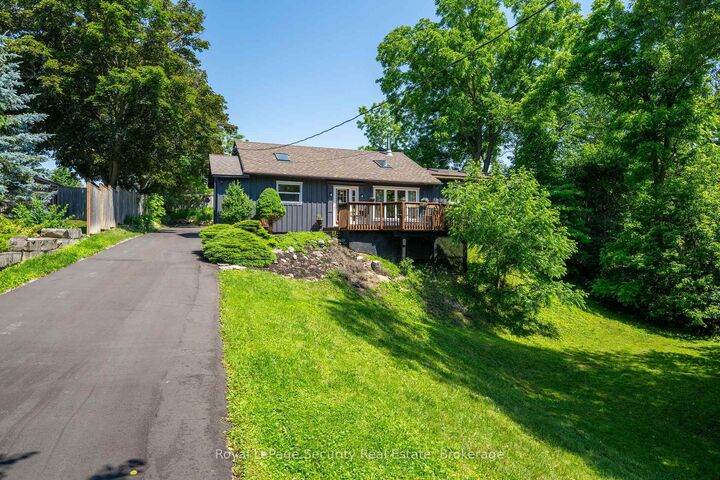
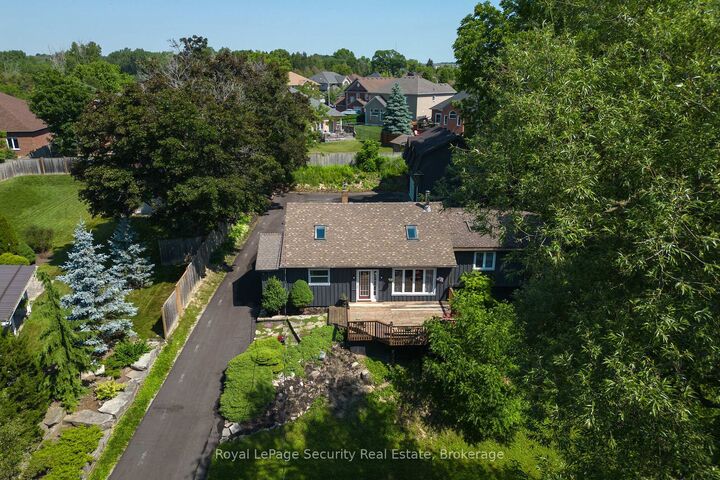
Experience the extraordinary with this remarkable two-in-one home, offering endless possibilities for living, entertaining, andinvestment. Nestled amidst nature on an impressive 110.75 x 245.75-foot estate lot, this property is set well back from the road, ensuringunmatched privacy and tranquility. A newly paved driveway welcomes you, providing ample parking for up to 10 vehicles. Enjoy breathtakingviews of a gently winding stream framed by mature trees, creating a serene backdrop for everyday life. The main residence features a bright,open layout with a gourmet kitchen and a stunning family room-highlighted by a soaring pine cathedral ceiling, skylight, and cozy wood stove.The eat-in kitchen boasts a breakfast bar and walks out onto a spacious front deck, perfect for gatherings and outdoor entertaining.Upstairs,an open-concept living and dining area seamlessly connects to the backyard, while the primary bedroom offers two skylights and a privatedeck overlooking the stream. The versatile second bedroom is ideal for a home office, and the third bedroom includes a semi-ensuite, doublecloset, and direct access to the backyard.Adding even more value, a brand-new 700-square-foot loft (built in 2024) sits above the double-cargarage, complete with a separate entrance, laundry, and utility space-perfect for in-laws, guests, Airbnb, or rental income. With two expansivedecks, elegant neutral finishes, and nature right at your doorstep, this property delivers the ultimate lifestyle retreat.

MLS®:
E13583230
Les impôts
$6,497(2025)
Catégorie
Single-Family Home
Style
Backsplit 3
Ville
Regional Municipality of Durham
Communauté
Bowmanville

Listed By

Royal Lepage Security Real Estate
Source
PropTX - IDX
Dernière vérification Juil 21 2026 à 5:14 PM GMT+0000
Détails sur les salles de bains
Caractéristiques Intérieures
  • Water Heater
Caractéristiques de la propriété
  • Cheminée: Wood Stove
  • Foundation: Unknown
Chauffage et refroidissement
  • Forced Air
  • Central Air
Informations sur les sous-sols
  • Partial Basement
Informations sur le pool
  • None
Caractéristiques extérieures
  • Board & Batten
  • Toit: Shingles
Informations sur les services publics
  • Sewer: Sewer
  • Fuel: Gas
  • Energy: Energy Certificate: No
Garage
  • Detached
Stationnement
  • Private
   
Calculer les temps de trajet jusqu'à cette propriété
 
Alimenté par INRIX MD Drive Time

Alimenté par Walk Score®
Disclaimer: Copyright 2026 Toronto IDX. All rights reserved. This information is deemed reliable, but not guaranteed. The information being provided is for consumers’ personal, non-commercial use and may not be used for any purpose other than to identify prospective properties consumers may be interested in purchasing. Data last updated 7/21/26 10:14

