

Inscription par: PropTX - IDX / Listed By: Re/Max Realtron Realty Inc.
51 Swindells Street Clarington, ON L1C 0K3
En vigueur
737 594 $ (USD)
HORAIRES DES PORTES OUVERTES
-
OUVERTESDim, Oct 112:00 pm - 4:00 pm

Description
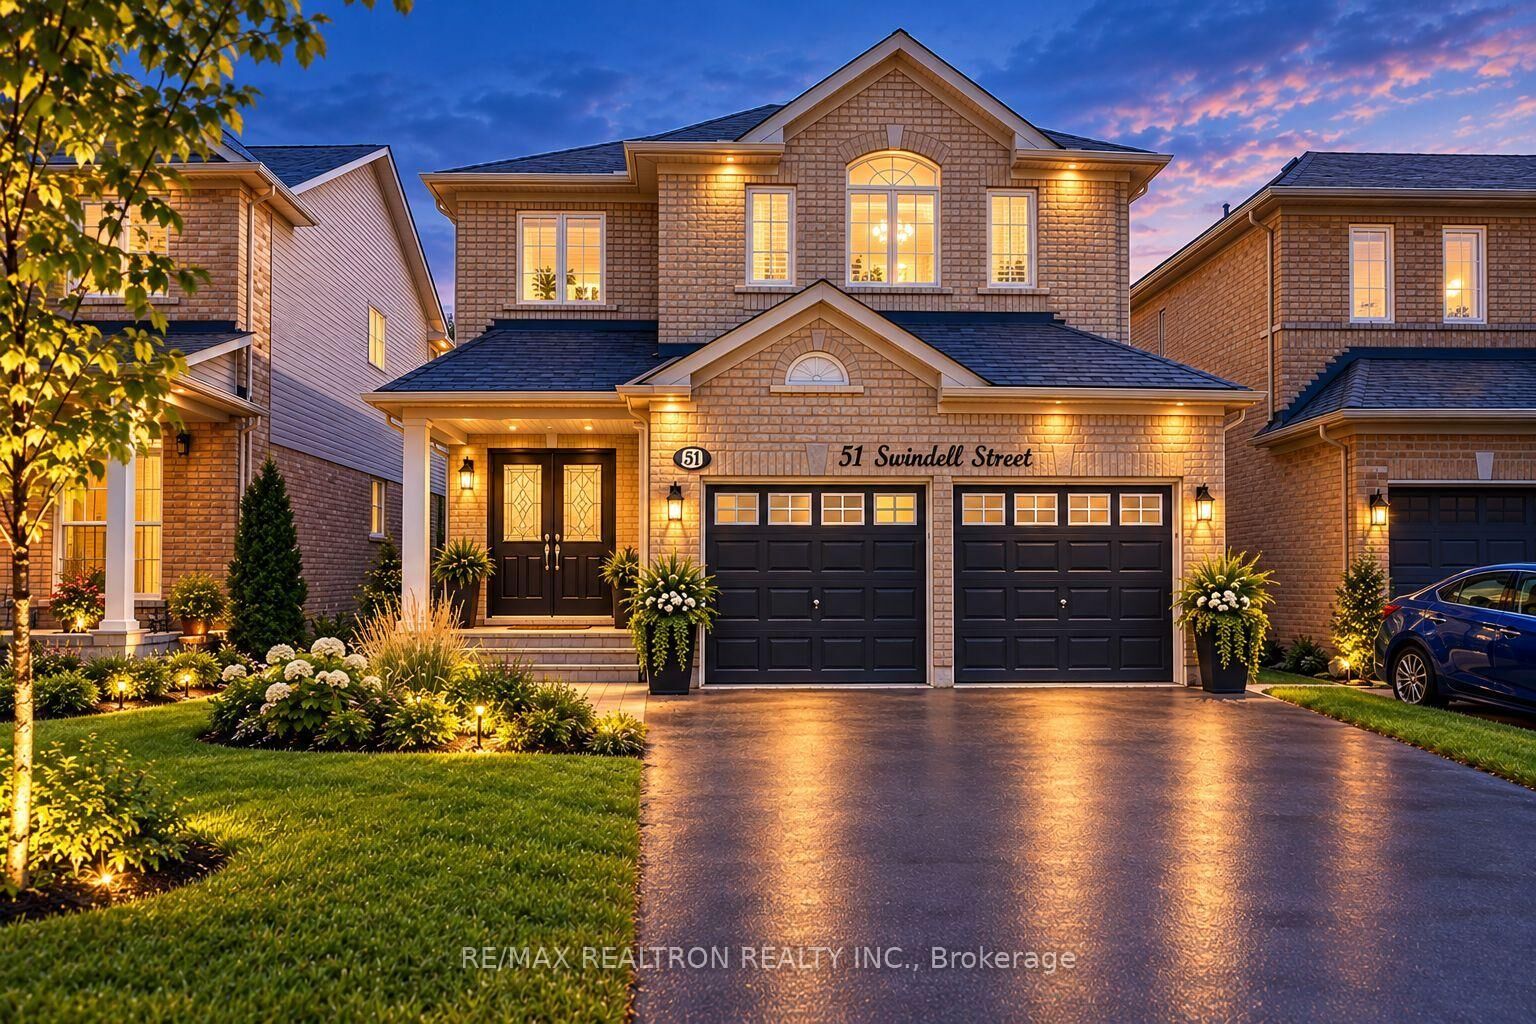
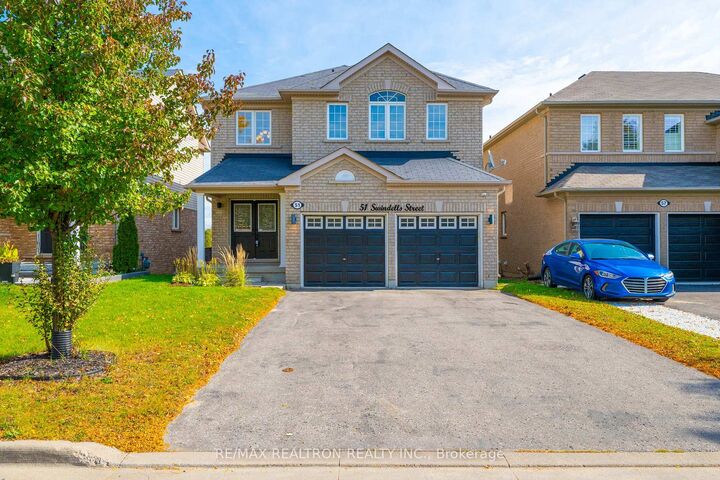
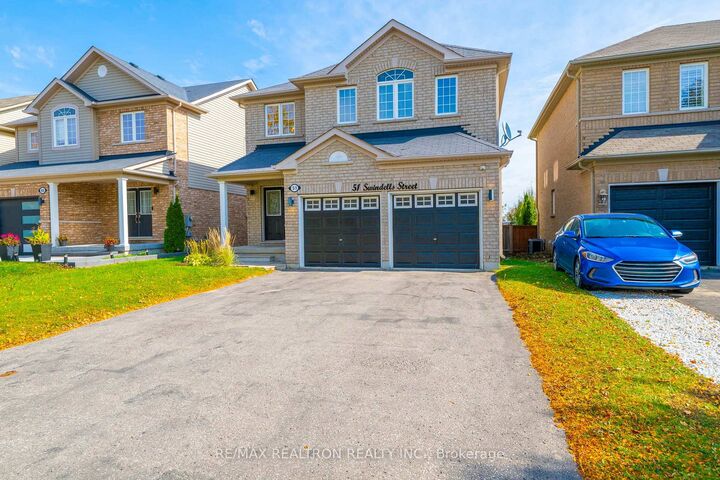
OVER $100K IN UPGRADES! PREMIUM LOT WITH NO HOUSE DIRECTLY BEHIND! Welcome to this beautifully upgraded home, offering enhanced privacy and an open backyard setting. Thoughtfully designed with spacious principal rooms, quality finishes, and numerous recent upgrades. The impressive 18-foot foyer creates a grand first impression and leads into a thoughtfully designed main floor featuring separate Living, Dining, Family, and Breakfast areas-providing plenty of space for entertaining guests and everyday family living. The bright and inviting Family Room features a gas fireplace and overlooks the kitchen, creating the perfect gathering space. The upgraded kitchen offers extended-height wood cabinetry, quartz countertops, and all recently upgraded stainless-steel appliances, combining generous storage with a clean, modern look. A convenient walkout from the main floor leads to the fully fenced backyard, perfect for outdoor entertaining, children, or simply enjoying your private outdoor space. A gas BBQ line adds convenience for summer gatherings. The main floor features 9-foot ceilings, dark hardwood flooring, and an upgraded staircase with elegant iron spindles, adding warmth and sophistication throughout the home. Upstairs, engineered hardwood flooring extends throughout the second floor, creating a cohesive and contemporary feel. The second-floor laundry adds everyday convenience. Major mechanical upgrades include a high-efficiency furnace, heat pump, and thermostat, offering modernized home systems and improved efficiency. The lookout basement provides excellent natural light and flexible potential for future living, recreation, home office, or additional family space. Located within walking distance to school. A rare opportunity to own an upgraded home on a premium lot with no house directly behind-move in, enjoy, and make it your own!
MLS®:
E13880240
E13880240
Les impôts
$6,648(2025)
$6,648(2025)
Catégorie
Single-Family Home
Single-Family Home
Style
2-Storey
2-Storey
Vue
Clear, Park/Greenbelt
Clear, Park/Greenbelt
Ville
Regional Municipality of Durham
Regional Municipality of Durham
Communauté
Bowmanville
Bowmanville
Listed By
Re/Max Realtron Realty Inc.
Source
PropTX - IDX
Dernière vérification Oct 9 2026 à 8:19 PM GMT+0000
PropTX - IDX
Dernière vérification Oct 9 2026 à 8:19 PM GMT+0000
Détails sur les salles de bains
Caractéristiques Intérieures
- Auto Garage Door Remote
- Carpet Free
- In-Law Capability
Caractéristiques de la propriété
- Cheminée: Natural Gas
- Foundation: Concrete
Chauffage et refroidissement
- Forced Air
- Central Air
Informations sur les sous-sols
- Full
- Walk-Up
Informations sur le pool
- None
Caractéristiques extérieures
- Brick
- Toit: Asphalt Shingle
Informations sur les services publics
- Sewer: Sewer
- Fuel: Gas
- Energy: Energy Certificate: No
Garage
- Attached
Stationnement
- Available
Étages
- 2
Lieu
Disclaimer: Copyright 2026 Toronto IDX. All rights reserved. This information is deemed reliable, but not guaranteed. The information being provided is for consumers’ personal, non-commercial use and may not be used for any purpose other than to identify prospective properties consumers may be interested in purchasing. Data last updated 10/9/26 13:19

