59 Hodnett Crescent Clarington, ON L1B 1R6
Inscription par: PropTX - IDX / Listed By: Comflex Realty Inc.

  59 Hodnett Crescent Clarington, ON L1B 1R6

En vigueur
759 999 $ (CAD)

3
CAC
3
SDB
1500-2000
PI. CA.

Description

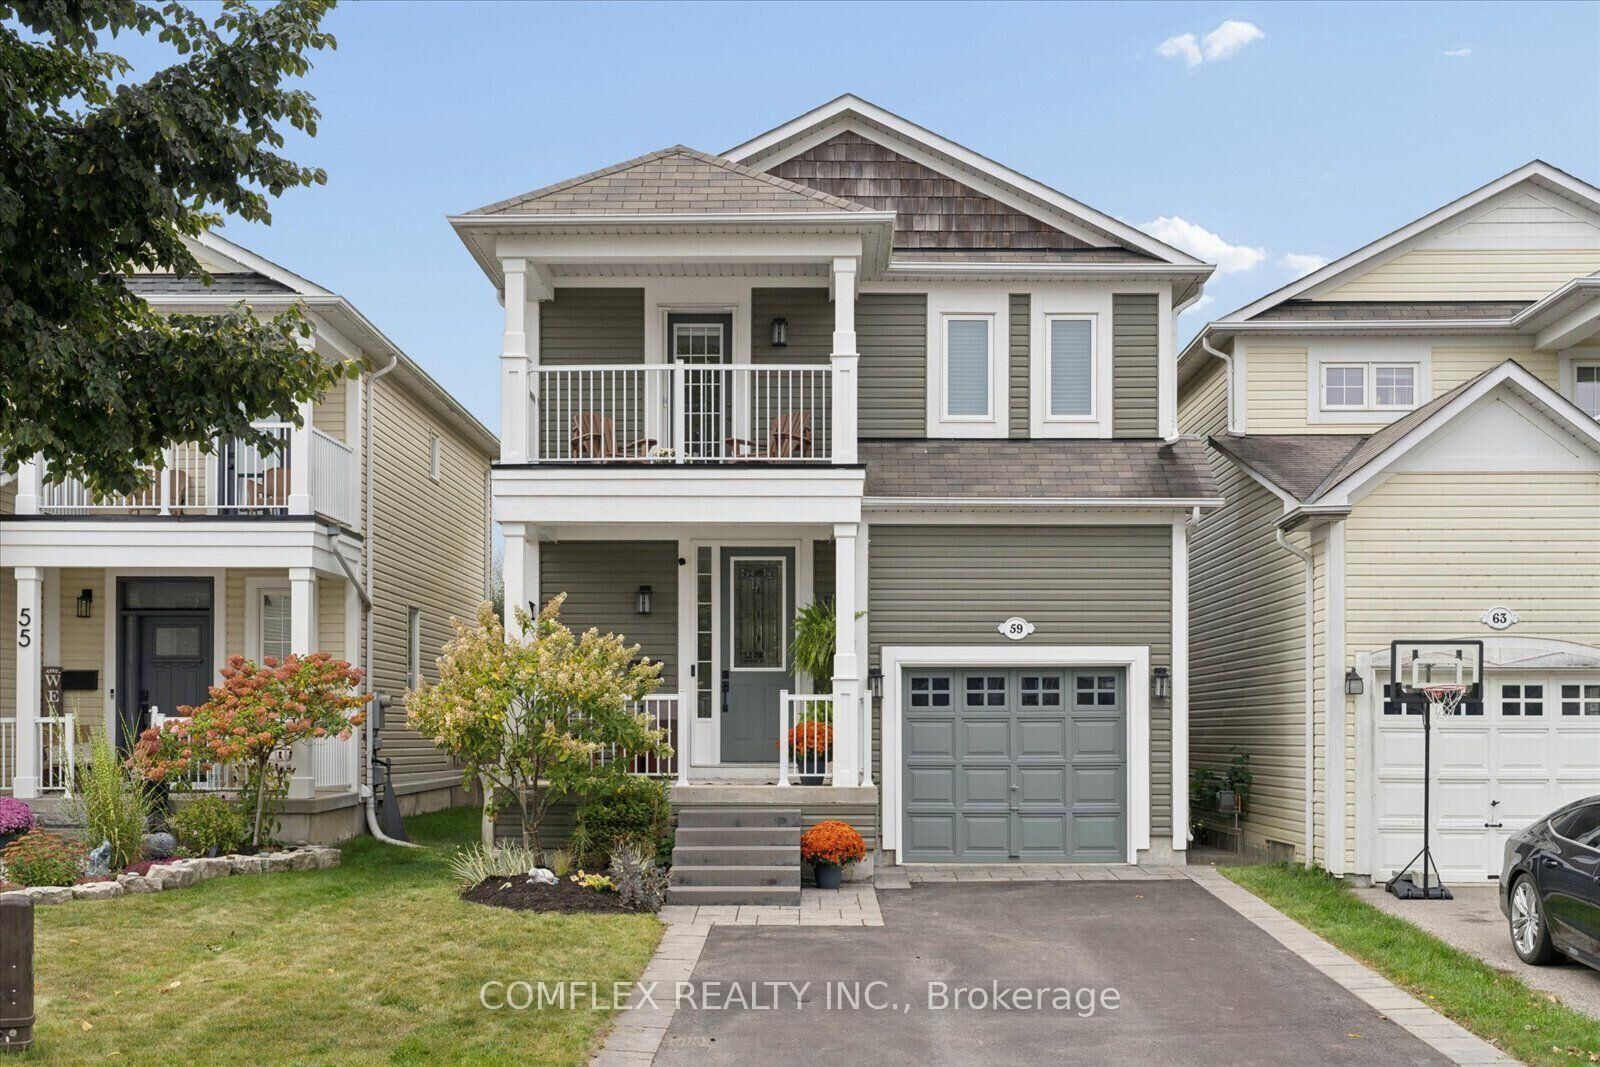
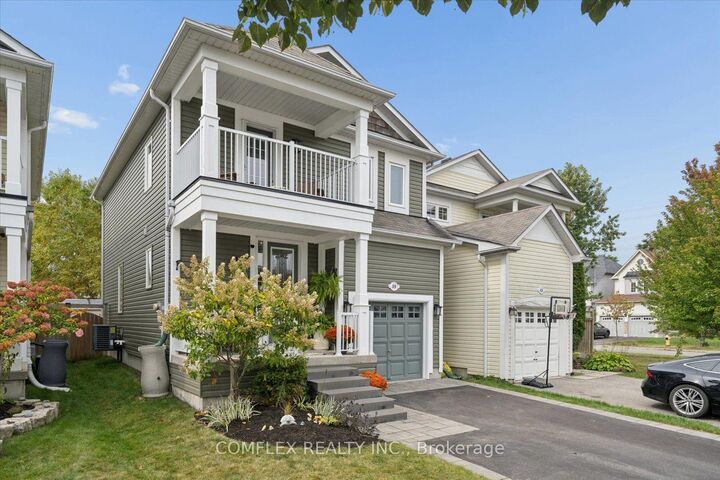
Enjoy lakeside living in the Port of Newcastle, just steps from the waterfront walking trail! Built in 2011, this beautifully presented 3-bedroom detached home offers 1,569 sq. ft. above grade plus a finished basement. Charming curb appeal, updated front hardscaping (2023) and two covered porches-one on the main level and one upstairs-provide inviting outdoor spaces to relax and unwind. Inside, hardwood flooring and a matching hardwood staircase complement the bright main floor, freshly painted interiors and modern light fixtures. The inviting eat-in kitchen features white cabinetry, granite countertops, a tile backsplash, stainless steel appliances and a breakfast bar, with a walkout to the fully fenced backyard. Upstairs, the spacious primary retreat offers a sitting area, walk-in closet, 4-piece ensuite and direct access to the upper covered porch-the perfect spot for your morning coffee. Two additional bedrooms provide space for family, guests or a home office. Finished in 2018, the basement adds a generous recreation room with space to relax, play or work out, plus a separate laundry room with washer and dryer replaced in 2025. Additional highlights include a new furnace (2026), automatic blinds on select windows (2025), a convenient main-floor powder room and an attached single-car garage. The driveway accommodates two vehicles side by side, with no sidewalk to interrupt parking. Close to Newcastle Public School and the Port of Newcastle Marina, this move-in-ready home pairs everyday comfort with a wonderful waterfront lifestyle.

MLS®:
E13848564
Les impôts
$4,928(2026)
Catégorie
Single-Family Home
Style
2-Storey
Ville
Regional Municipality of Durham
Communauté
Newcastle

Listed By

Comflex Realty Inc.
Source
PropTX - IDX
Dernière vérification Oct 1 2026 à 10:28 PM GMT+0000
Détails sur les salles de bains
Caractéristiques Intérieures
  • None
Caractéristiques de la propriété
  • Foundation: Concrete
Chauffage et refroidissement
  • Forced Air
  • Central Air
Informations sur les sous-sols
  • Finished
Informations sur le pool
  • None
Caractéristiques extérieures
  • Vinyl Siding
  • Toit: Asphalt Shingle
Informations sur les services publics
  • Sewer: Sewer
  • Fuel: Gas
  • Energy: Energy Certificate: No
Garage
  • Built-In
Étages
  • 2
   
Calculer les temps de trajet jusqu'à cette propriété
 
Alimenté par INRIX MD Drive Time

Alimenté par Walk Score®
Disclaimer: Copyright 2026 Toronto IDX. All rights reserved. This information is deemed reliable, but not guaranteed. The information being provided is for consumers’ personal, non-commercial use and may not be used for any purpose other than to identify prospective properties consumers may be interested in purchasing. Data last updated 10/1/26 15:28

