62 Donald Cameron Crescent Clarington, ON L1E 0M4
Inscription par: PropTX - IDX / Listed By: eXp Realty

  62 Donald Cameron Crescent Clarington, ON L1E 0M4

En vigueur
969 900 $ (CAD)
5
CAC
4
SDB
2000-2500
PI. CA.

Description

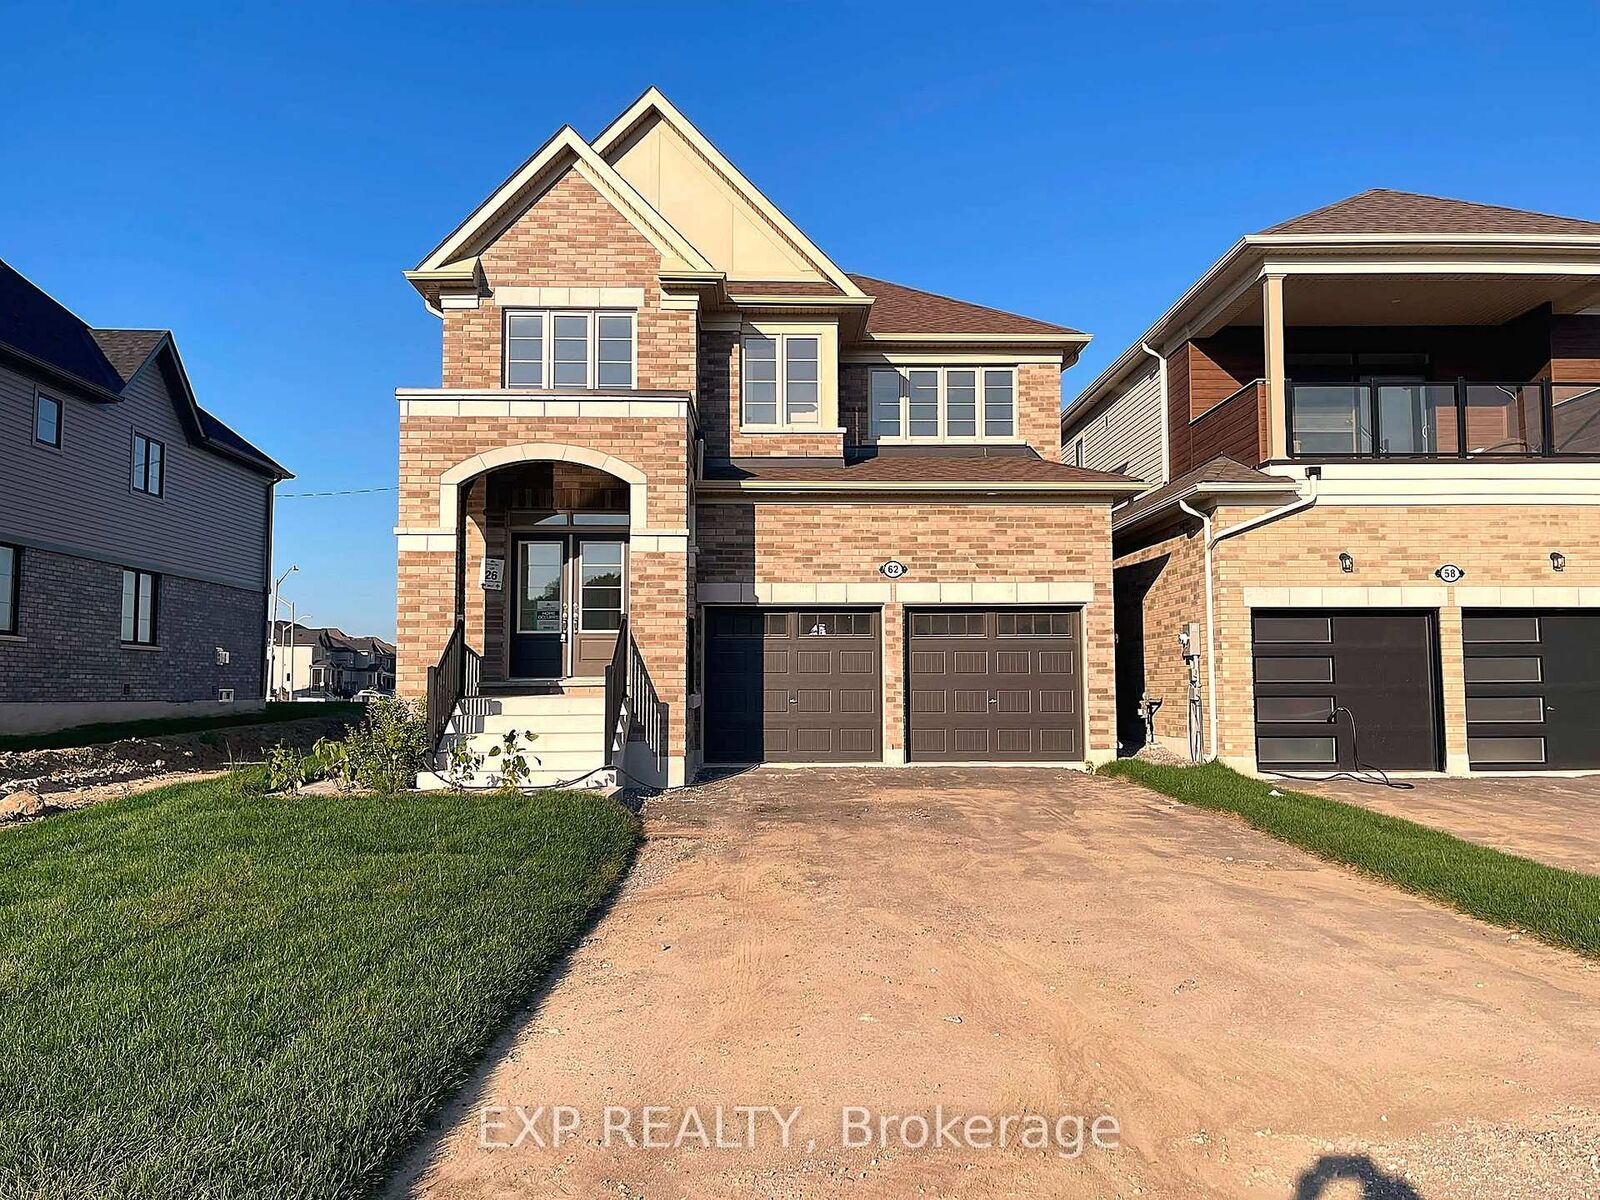
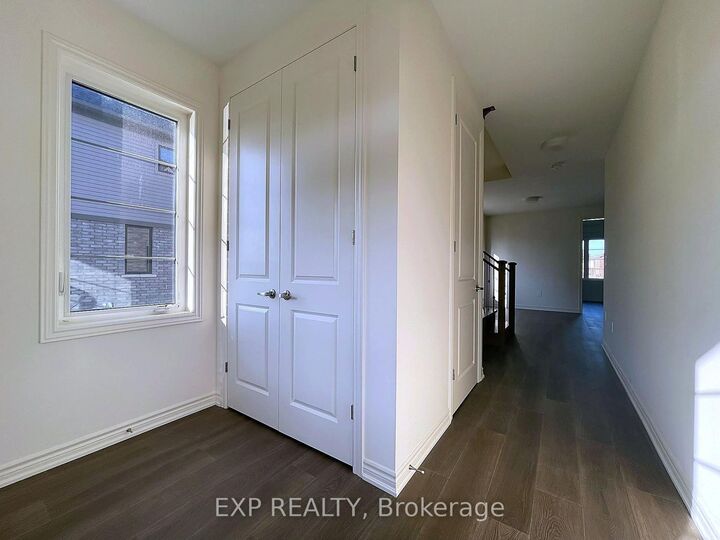
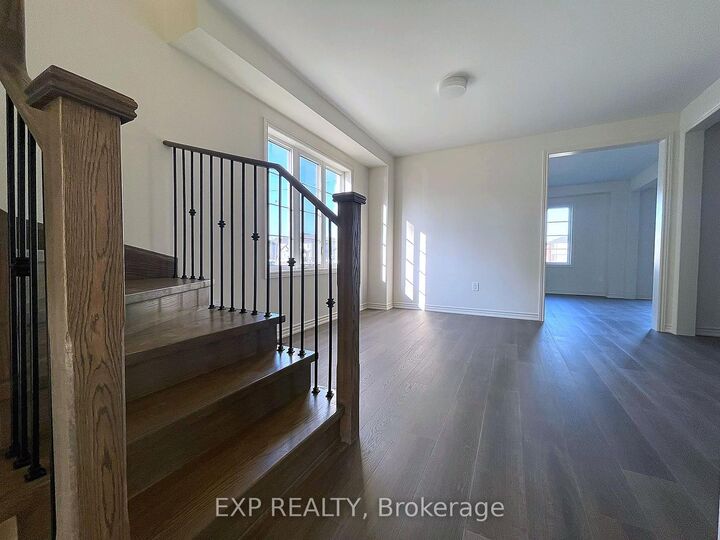
Introducing The Onyx by Tribute Communities - a striking 2,380 sq ft, BRAND NEW 5-bedroom detached home in Courtice Glen. This Elevation C design commands curb appeal with a full brick exterior, dramatic double-height gable, and elegant double-door entry with transom detailing. Inside, the main floor is built for both everyday living and entertaining: a formal living room, a great room with gas fireplace, and an open kitchen/breakfast area with flush breakfast bar and walk-out patio door. A convenient mudroom/laundry and powder room complete the level, along with a 2-car garage. Upstairs, this optional 5-bedroom layout offers exceptional flexibility for growing or multigenerational families. The primary retreat features dual walk-in closets and a spa-inspired ensuite with a free-standing oval tub and glass shower. Bedroom 2 enjoys its own private ensuite, while bedrooms 3, 4, and 5 share a well-appointed main bath - ideal for a large family, guests, or a home office setup. Built to Tarion warranty standards with Tribute's signature quality appointments: 9' ceilings, oak staircase, upgraded trim, designer kitchen finishes, 200 amp service, EV charging rough-in, and high-efficiency HVAC with energy-conscious insulation throughout. Ideally located between Oshawa and Bowmanville with easy highway access - a rare opportunity to build brand new in one of Durham Region's fastest-growing communities

MLS®:
E13643976
Catégorie
Single-Family Home
Style
2-Storey
Ville
Regional Municipality of Durham
Communauté
Courtice

Listed By

eXp Realty
Source
PropTX - IDX
Dernière vérification Août 6 2026 à 11:05 PM GMT+0000
Détails sur les salles de bains
Caractéristiques Intérieures
  • None
Caractéristiques de la propriété
  • Foundation: Poured Concrete
Chauffage et refroidissement
  • Forced Air
  • Central Air
Informations sur les sous-sols
  • Full
  • Unfinished
Informations sur le pool
  • None
Caractéristiques extérieures
  • Brick
  • Toit: Shingles
Informations sur les services publics
  • Sewer: Sewer
  • Fuel: Gas
  • Energy: Energy Certificate: No
Garage
  • Attached
Étages
  • 2
   
Calculer les temps de trajet jusqu'à cette propriété
 
Alimenté par INRIX MD Drive Time

Alimenté par Walk Score®
Disclaimer: Copyright 2026 Toronto IDX. All rights reserved. This information is deemed reliable, but not guaranteed. The information being provided is for consumers’ personal, non-commercial use and may not be used for any purpose other than to identify prospective properties consumers may be interested in purchasing. Data last updated 8/6/26 16:05

