

Inscription par: PropTX - IDX / Listed By: Re/Max Rouge River Realty Ltd.
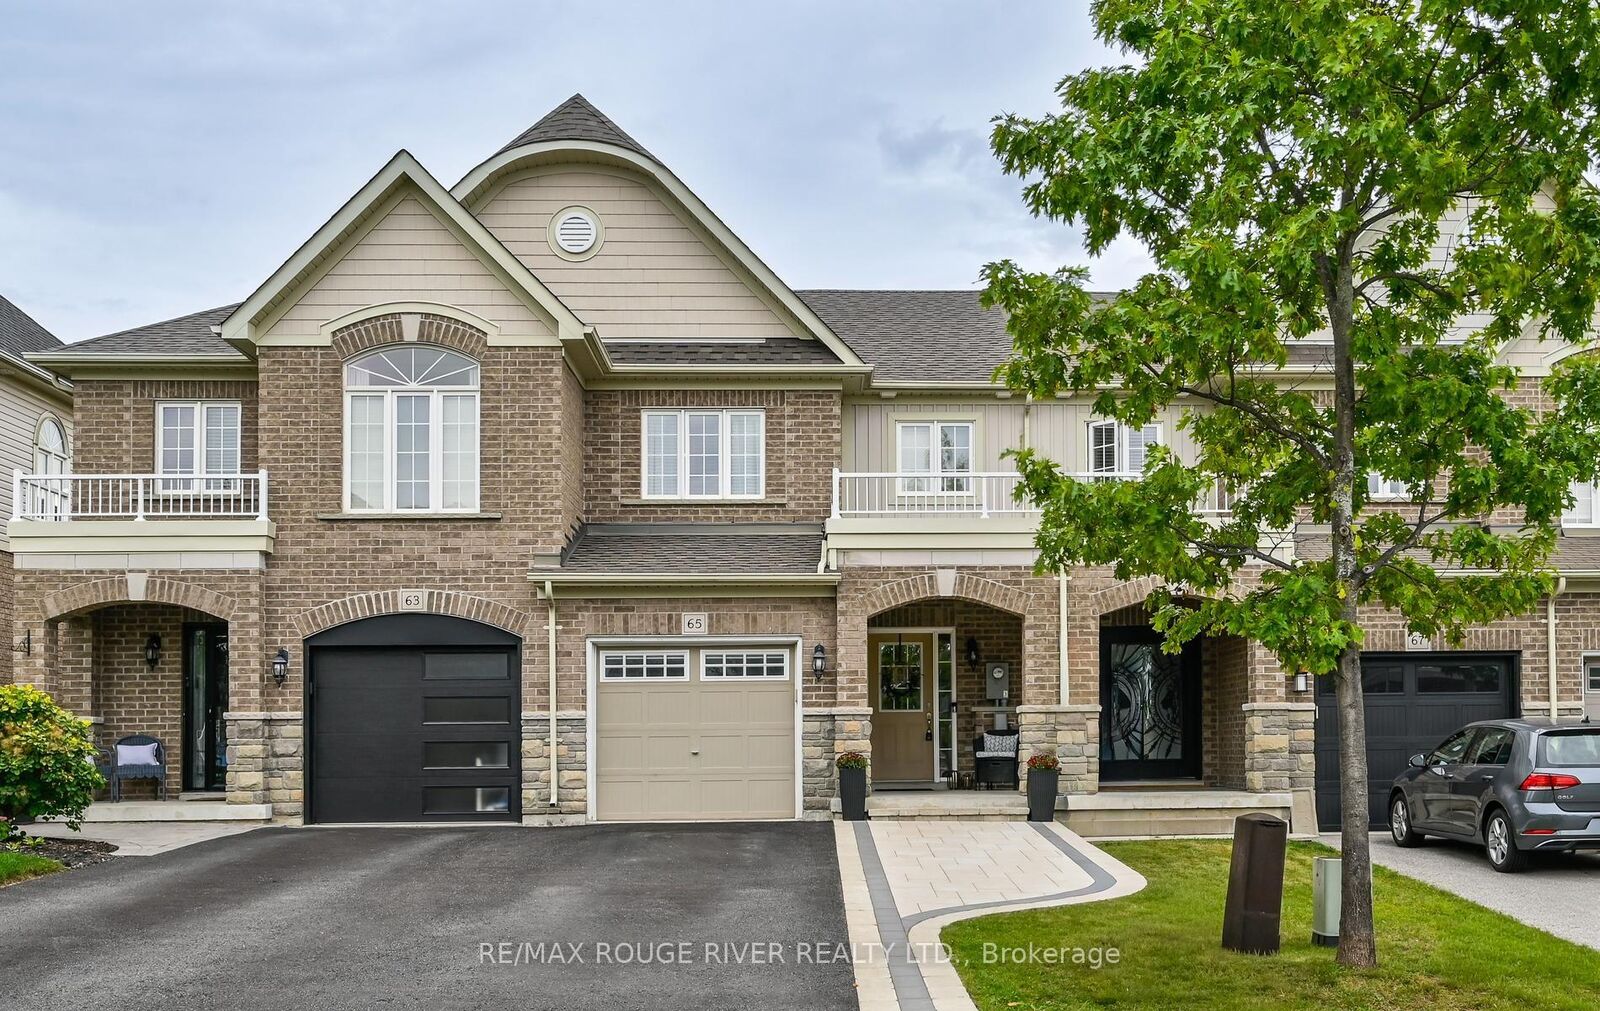
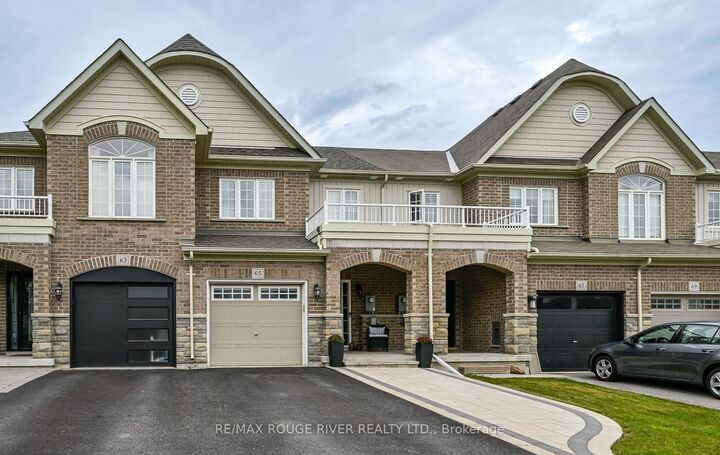
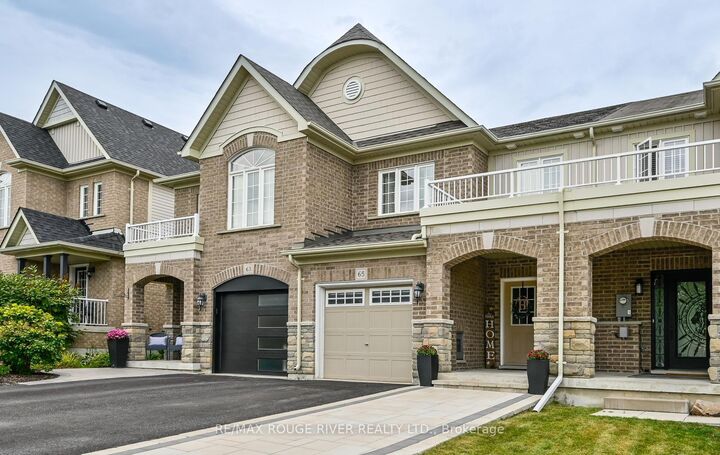
65 Westover Drive Clarington, ON L1C 0M7
En vigueur
500 000 $ (CAD)
HORAIRES DES PORTES OUVERTES
-
OUVERTESVen, Sep 186:00 pm - 8:00 pm
-
OUVERTESSam, Sep 192:00 pm - 4:00 pm
-
OUVERTESSam, Sep 1912 noon - 2:00 pm
-
OUVERTESDim, Sep 2012 noon - 2:00 pm
-
OUVERTESDim, Sep 202:00 pm - 4:00 pm
-
OUVERTESLun, Sep 216:00 pm - 8:00 pm
plus d’infos
plus d’infos
Description
Stunning middle unit freehold townhouse in a desirable area of Bowmanville. This home features a large eat-in kitchen with ceramic floors, breakfast bar and a walk-out to deck. Living room and dining room combination with laminate flooring, a window and is open concept. 3 bedrooms upstairs. The primary bedroom has broadloom, a 4 piece ensuite and a walk-in closet. Bedroom 2 has broadloom, a closet and a window. Bedroom 3 has broadloom, a double closet and a window. Recreation room with laminate flooring, pot lights and a wet bar. Office with laminate flooring and pot lights. Upper level laundry. Lower level separate entrance. Lower level garage access into house. Beautifully landscaped. Parking for 3 cars including garage. Close to all amenities: schools, shopping and transit.
MLS®:
E13791438
E13791438
Les impôts
$4,428(2026)
$4,428(2026)
Catégorie
Townhouse
Townhouse
Style
2-Storey
2-Storey
Ville
Regional Municipality of Durham
Regional Municipality of Durham
Communauté
Bowmanville
Bowmanville
Listed By
Re/Max Rouge River Realty Ltd.
Source
PropTX - IDX
Dernière vérification Sep 16 2026 à 10:49 PM GMT+0000
PropTX - IDX
Dernière vérification Sep 16 2026 à 10:49 PM GMT+0000
Détails sur les salles de bains
Caractéristiques Intérieures
- None
Caractéristiques de la propriété
- Foundation: Unknown
Chauffage et refroidissement
- Forced Air
- Central Air
Informations sur les sous-sols
- Finished
- Separate Entrance
Informations sur le pool
- None
Caractéristiques extérieures
- Brick
- Stone
- Toit: Unknown
Informations sur les services publics
- Sewer: Sewer
- Fuel: Gas
- Energy: Energy Certificate: No
Garage
- Attached
Étages
- 2
Lieu
Disclaimer: Copyright 2026 Toronto IDX. All rights reserved. This information is deemed reliable, but not guaranteed. The information being provided is for consumers’ personal, non-commercial use and may not be used for any purpose other than to identify prospective properties consumers may be interested in purchasing. Data last updated 9/16/26 15:49

