68 Prout Drive Lower Clarington, ON L1C 4A5
Inscription par: PropTX - IDX / Listed By: Ici Source Real Asset Services Inc.

  68 Prout Drive Lower Clarington, ON L1C 4A5

En vigueur
2 400 $ (CAD)
2
CAC
1
SDB
700-1100
PI. CA.

Description

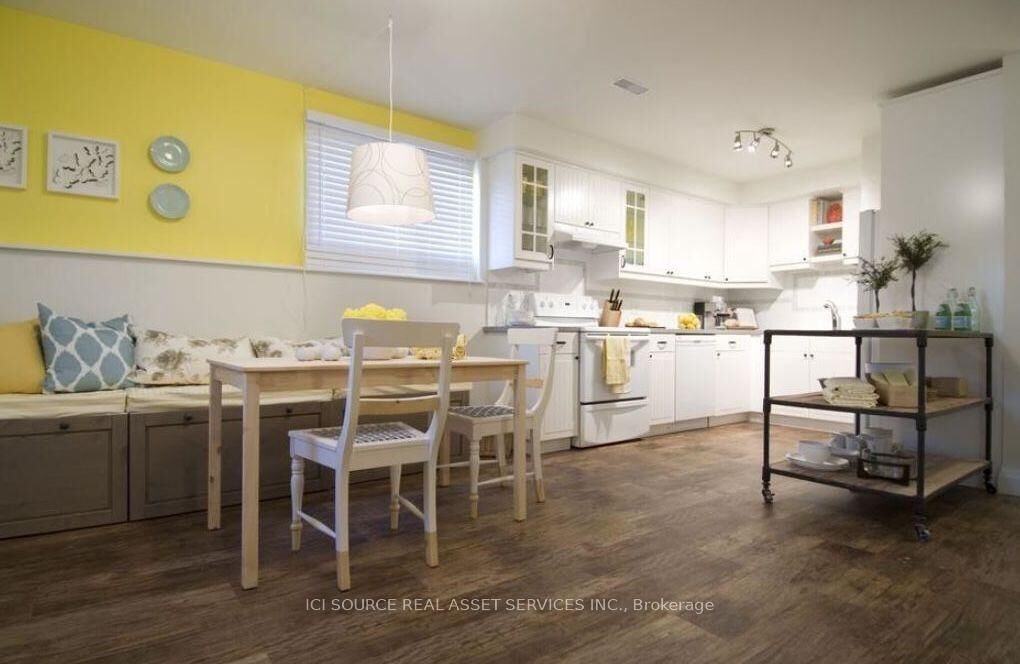
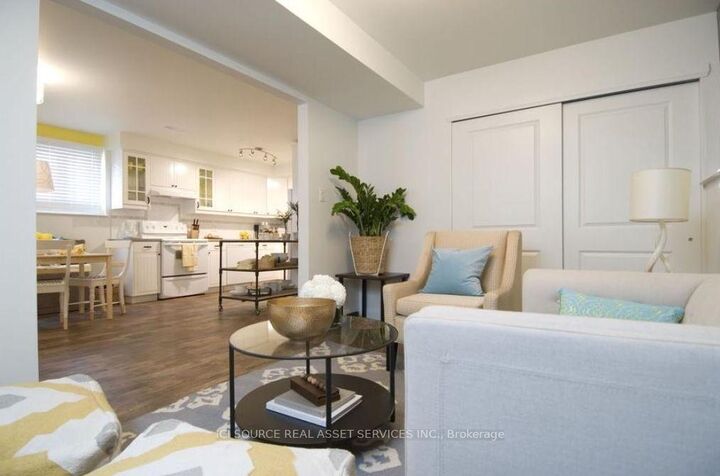
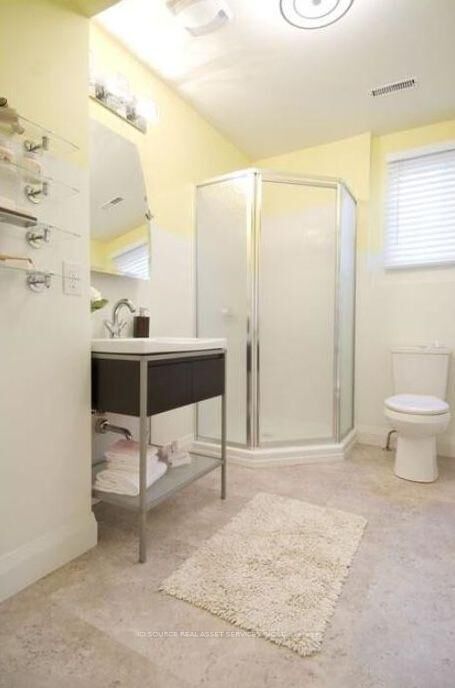
**NOT YOUR TYPICAL LOWER-LEVEL APARTMENT!** Welcome to this spacious, approximately 1,000 sq.ft., two-bedroom plus den apartment, offering a unique two-level layout in a legal duplex on a quiet court in Bowmanville. Professionally renovated by Scott McGillivray for HGTV's *Income Property*, this bright and inviting home features large windows, an open-concept kitchen, dining and living area, two comfortable bedrooms, a separate den ideal for a home office, and a full bathroom with a glass-enclosed shower. Surrounded by mature trees, the property offers a peaceful residential setting with the added benefit of a**large, fully fenced backyard for exclusive tenant use**. Additional features include private in-suite laundry, two dedicated parking spaces and a private entrance. Conveniently located near downtown Bowmanville, shopping, amenities, Highway 401 and Darlington Nuclear Generating Station.**RENTAL DETAILS:** $2,400/month, including heat, hydro and water. Internet/Wi-Fi not included. Available December 1, 2026.**PLEASE NOTE:** Photographs show the apartment professionally staged for HGTV. The apartment is being rented unfurnished. Rental application, income verification, credit check and references requested as part of the application process. First month's rent and a last month's rent deposit required in accordance with Ontario tenancy legislation. *For Additional Property Details Click The Brochure Icon Below*

MLS®:
E14170050
Catégorie
Rental
Style
Backsplit 4
Ville
Regional Municipality of Durham
Communauté
Bowmanville

Listed By

Ici Source Real Asset Services Inc.
Source
PropTX - IDX
Dernière vérification Nov 12 2026 à 11:23 AM GMT+0000
Détails sur les salles de bains
Caractéristiques Intérieures
  • None
Caractéristiques de la propriété
  • Foundation: Not Applicable
Chauffage et refroidissement
  • Forced Air
  • Central Air
Informations sur les sous-sols
  • Separate Entrance
Informations sur le pool
  • None
Caractéristiques extérieures
  • Brick Front
  • Toit: Not Applicable
Informations sur les services publics
  • Sewer: Sewer
  • Fuel: Gas
  • Energy: Energy Certificate: No
Garage
  • None
Stationnement
  • Private
   
Calculer les temps de trajet jusqu'à cette propriété
 
Alimenté par INRIX MD Drive Time

Alimenté par Walk Score®
Disclaimer: Copyright 2026 Toronto IDX. All rights reserved. This information is deemed reliable, but not guaranteed. The information being provided is for consumers’ personal, non-commercial use and may not be used for any purpose other than to identify prospective properties consumers may be interested in purchasing. Data last updated 11/12/26 03:23

