

Inscription par: PropTX - IDX / Listed By: Strive Realty Ltd.
72 Elgin Street Clarington, ON L1C 3E1
En vigueur
347 401 $ (USD)
HORAIRES DES PORTES OUVERTES
-
OUVERTESDim, Sep 272:00 pm - 4:00 pm

Description
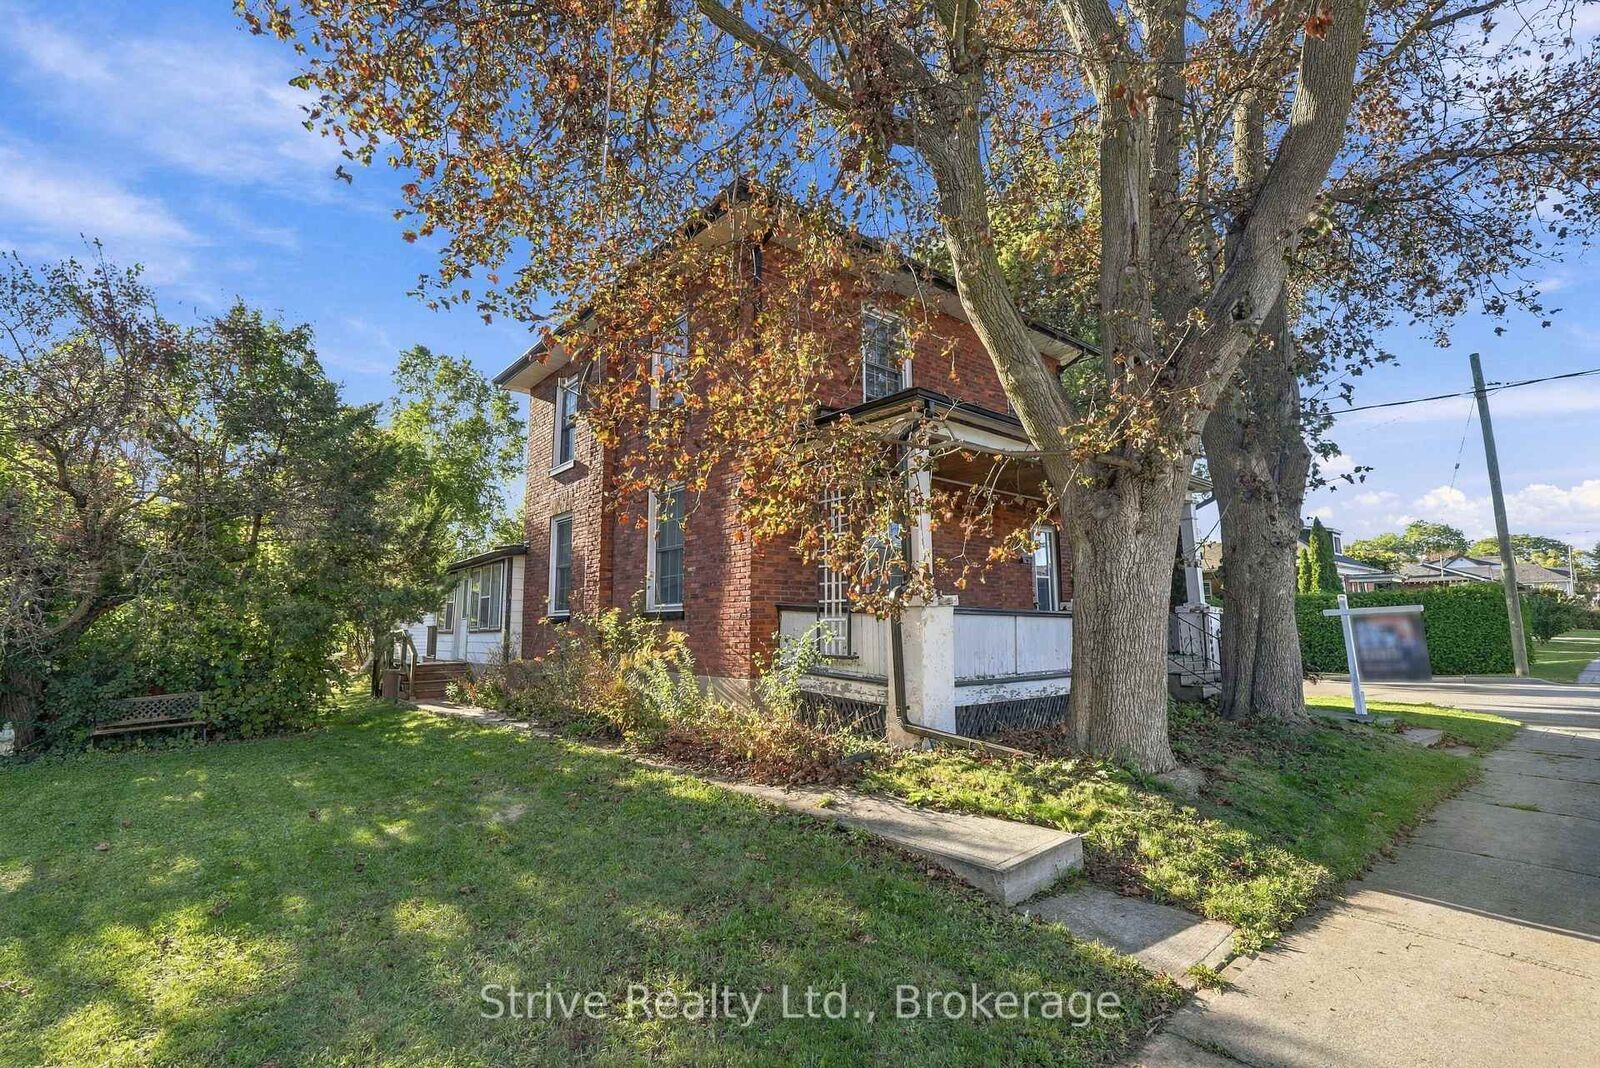
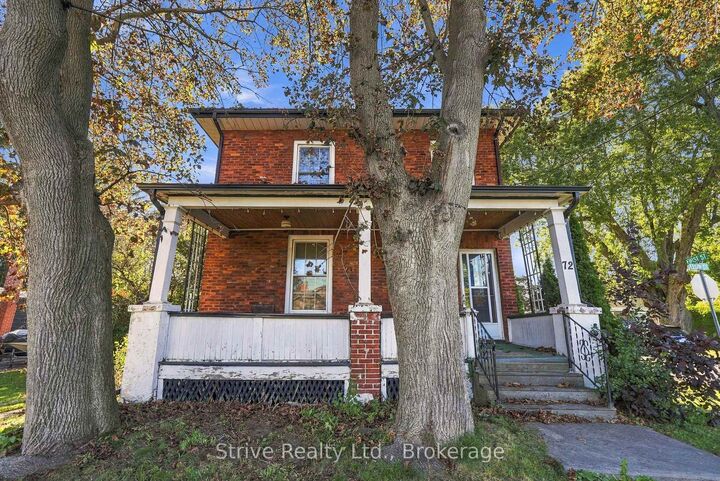
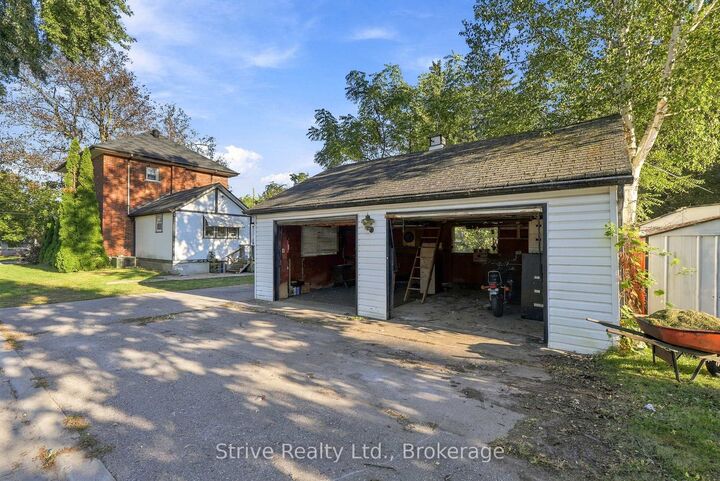
Welcome to this charming century home nestled in a quiet and friendly pocket of Bowmanville, where character, opportunity, and an incredible location come together. Situated on a fantastic corner lot, this property offers a generous lot size and a detached garage that adds exceptional versatility for homeowners, hobbyists, entrepreneurs, and investors alike.The detached garage presents endless possibilities for a workshop, creative studio, home gym, storage, craft space, or a variety of personal projects. Depending on the buyer's vision and applicable municipal approvals, it may also offer potential for business-related use. A rare and valuable feature that provides flexibility well beyond the typical home.Inside, the home offers a spacious floor plan, great overall size, and the solid bones of a classic century property. While some cosmetic updates may be desired, this is an exciting opportunity to bring your vision to life and create a beautiful home that reflects your style. Whether you're a first-time buyer looking to build equity, a savvy investor seeking potential, or someone searching for a property with room to make it your own, this home offers a fantastic canvas. Enjoy the best of Bowmanville living, tucked away in a welcoming neighbourhood with friendly surroundings while remaining close to schools, parks, shopping, and everyday amenities. A property with character, flexibility, and opportunity in a location you'll love. Come explore the possibilities and envision what this home could become.
MLS®:
E13819138
E13819138
Les impôts
$4,343(2026)
$4,343(2026)
Catégorie
Single-Family Home
Single-Family Home
Style
2-Storey
2-Storey
Ville
Regional Municipality of Durham
Regional Municipality of Durham
Communauté
Bowmanville
Bowmanville
Listed By
Strive Realty Ltd.
Source
PropTX - IDX
Dernière vérification Sep 24 2026 à 8:07 PM GMT+0000
PropTX - IDX
Dernière vérification Sep 24 2026 à 8:07 PM GMT+0000
Détails sur les salles de bains
Caractéristiques Intérieures
- Storage
Caractéristiques de la propriété
- Foundation: Poured Concrete
Chauffage et refroidissement
- Forced Air
- Central Air
Informations sur les sous-sols
- Unfinished
Informations sur le pool
- None
Caractéristiques extérieures
- Brick
- Aluminum Siding
- Toit: Asphalt Shingle
Informations sur les services publics
- Sewer: Sewer
- Fuel: Gas
- Energy: Energy Certificate: No
Garage
- Detached
Stationnement
- Private
Étages
- 2
Lieu
Disclaimer: Copyright 2026 Toronto IDX. All rights reserved. This information is deemed reliable, but not guaranteed. The information being provided is for consumers’ personal, non-commercial use and may not be used for any purpose other than to identify prospective properties consumers may be interested in purchasing. Data last updated 9/24/26 13:07

