

Inscription par: PropTX - IDX / Listed By: Re/Max Impact Realty
74 Yorkville Drive Clarington, ON L1E 2A6
En vigueur
599 999 $ (CAD)
HORAIRES DES PORTES OUVERTES
-
OUVERTESSam, Oct 172:00 pm - 4:00 pm
-
OUVERTESDim, Oct 182:00 pm - 4:00 pm

Description
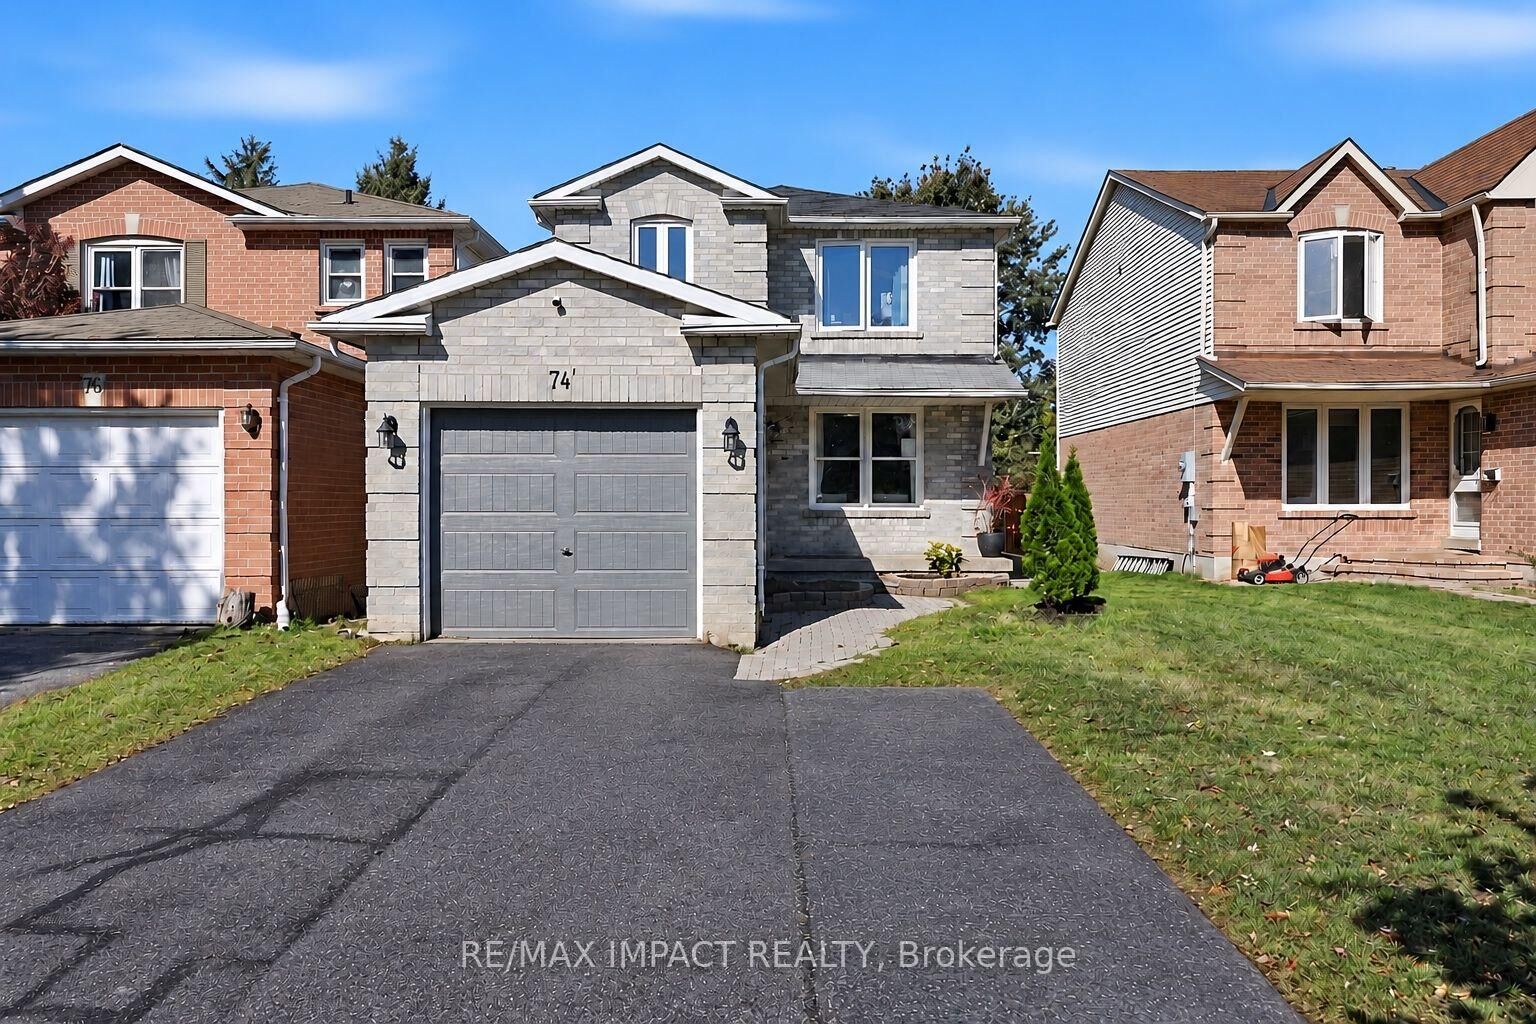
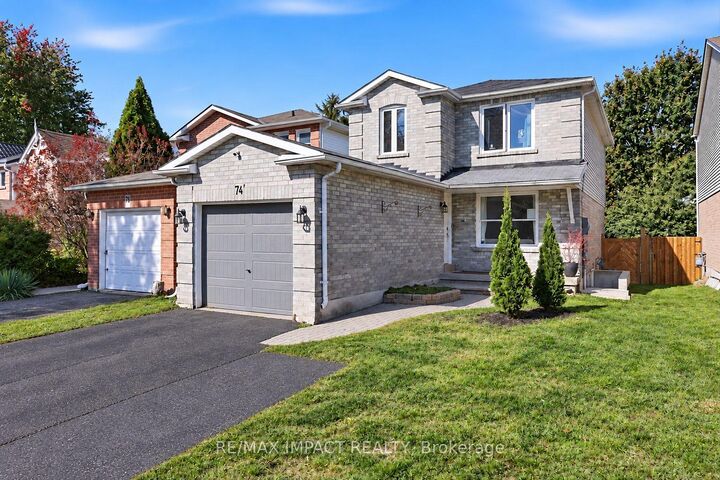
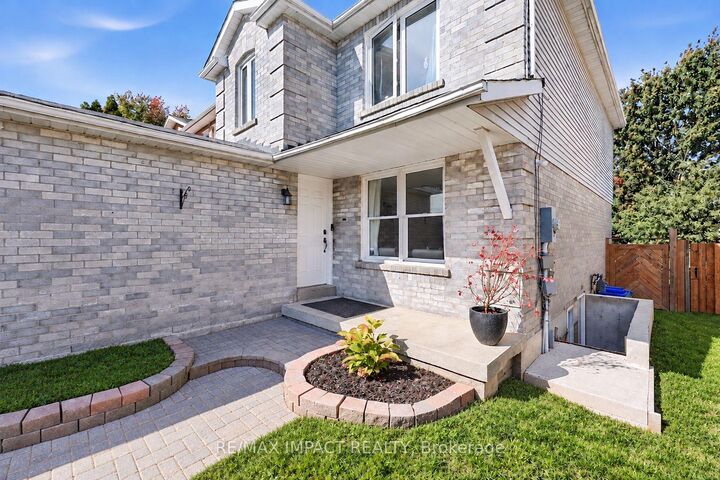
Welcome to 74 Yorkville Drive, where fresh finishes and a practical layout come together in an established Courtice neighbourhood. This inviting 3-bedroom link home offers bright, open living and dining spaces with engineered hardwood flooring, ideal for relaxed evenings and gathering with friends. The kitchen features stainless steel appliances, a tile backsplash and a breakfast area with sliding doors to the deck. Step outside to enjoy the fenced backyard, with space for summer barbecues, play and quiet morning coffee. A main-floor powder room adds everyday convenience. Upstairs, vinyl flooring flows through the bedrooms. The spacious primary bedroom has a walk-in closet and a private 3-piece ensuite. Two additional bedrooms, a 4-piece bathroom and upper-level laundry complete the second floor. Refreshed bathrooms and modern finishes give the home a clean, welcoming feel. An attached garage and two driveway spaces provide parking for three. The unfinished basement has a separate entrance, kitchen and laundry/bath rough-ins, and storage space. Close to parks, schools and local amenities, this is a comfortable place to put down roots and make your own.
MLS®:
E14032660
E14032660
Les impôts
$4,641(2026)
$4,641(2026)
Surface Terrain
3,358 PI. CA.
3,358 PI. CA.
Catégorie
Single-Family Home
Single-Family Home
Style
2-Storey
2-Storey
Ville
Regional Municipality of Durham
Regional Municipality of Durham
Communauté
Courtice
Courtice
Listed By
Re/Max Impact Realty
Source
PropTX - IDX
Dernière vérification Oct 16 2026 à 12:22 AM GMT+0000
PropTX - IDX
Dernière vérification Oct 16 2026 à 12:22 AM GMT+0000
Détails sur les salles de bains
Caractéristiques Intérieures
- Water Heater
- Carpet Free
- Storage
- Rough-In Bath
Caractéristiques de la propriété
- Foundation: Poured Concrete
Chauffage et refroidissement
- Forced Air
- Central Air
Informations sur les sous-sols
- Full
- Unfinished
- Separate Entrance
Informations sur le pool
- None
Caractéristiques extérieures
- Brick
- Aluminum Siding
- Toit: Asphalt Shingle
Informations sur les services publics
- Sewer: Sewer
- Fuel: Gas
- Energy: Energy Certificate: No
Garage
- Attached
Stationnement
- Private Double
Étages
- 2
Lieu
Disclaimer: Copyright 2026 Toronto IDX. All rights reserved. This information is deemed reliable, but not guaranteed. The information being provided is for consumers’ personal, non-commercial use and may not be used for any purpose other than to identify prospective properties consumers may be interested in purchasing. Data last updated 10/15/26 17:22

