

Inscription par: PropTX - IDX / Listed By: Strive Realty Ltd.
76 Waverley Road Clarington, ON L1C 1L1
En vigueur
619 000 $ (CAD)
HORAIRES DES PORTES OUVERTES
-
OUVERTESSam, Oct 172:00 pm - 4:00 pm
-
OUVERTESDim, Oct 182:00 pm - 4:00 pm

Description
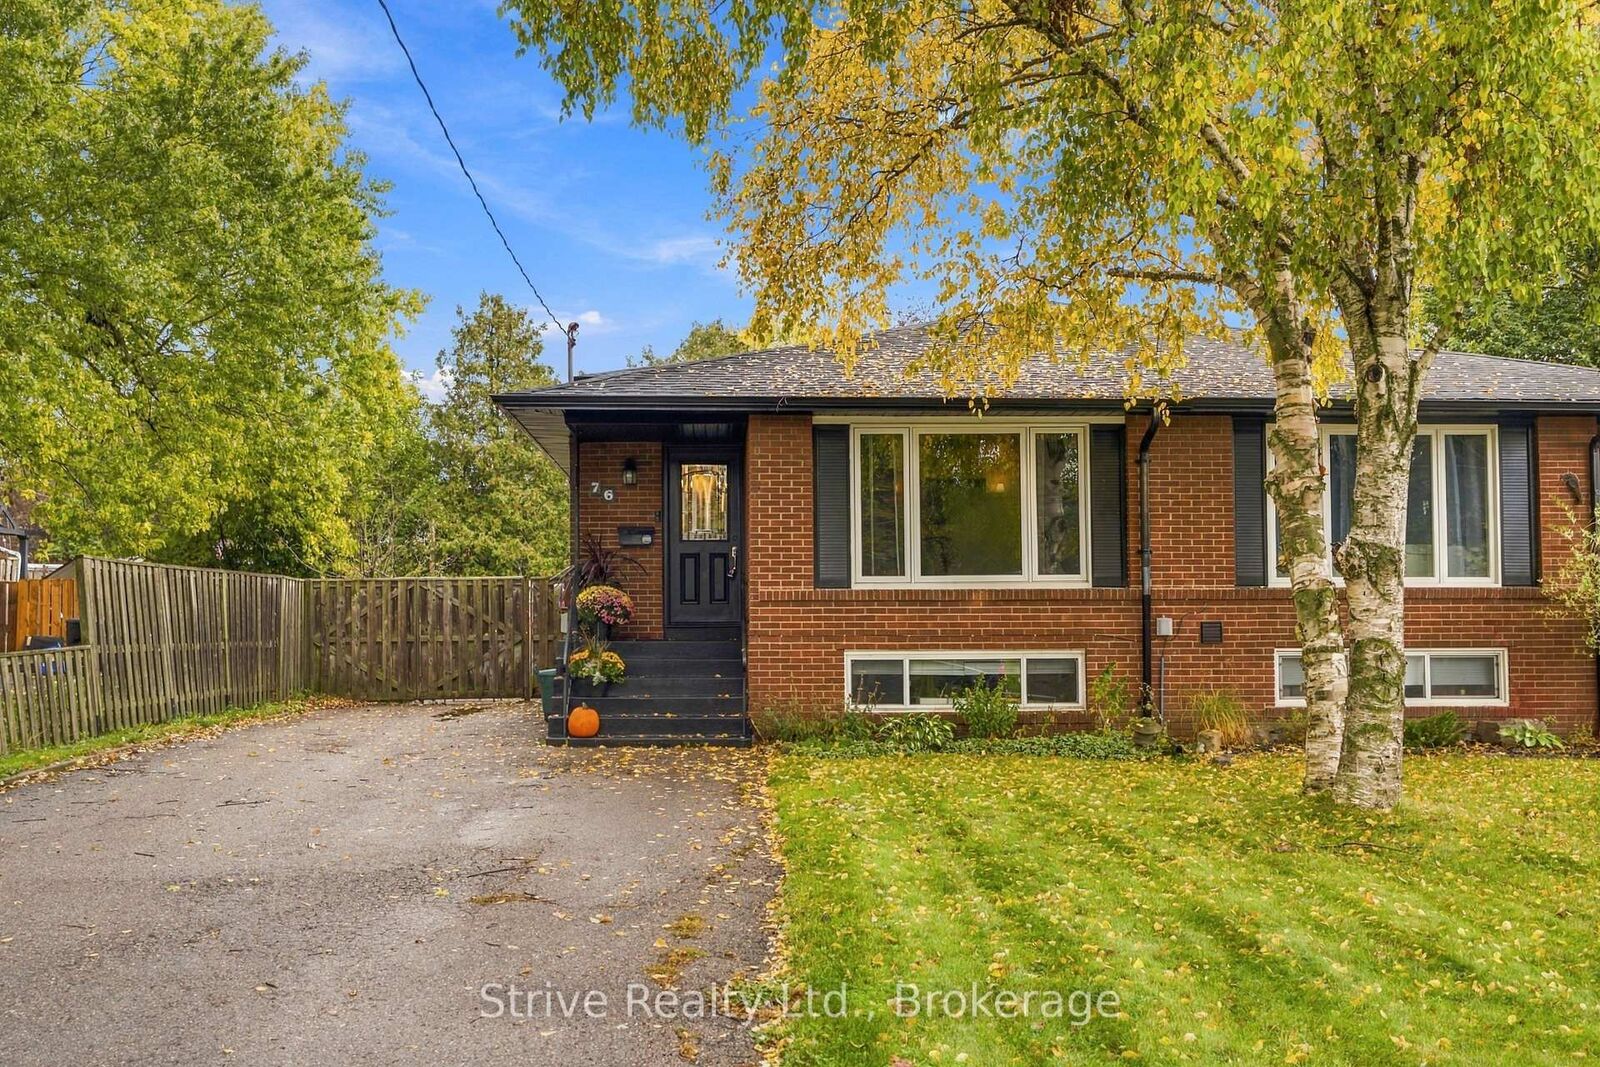
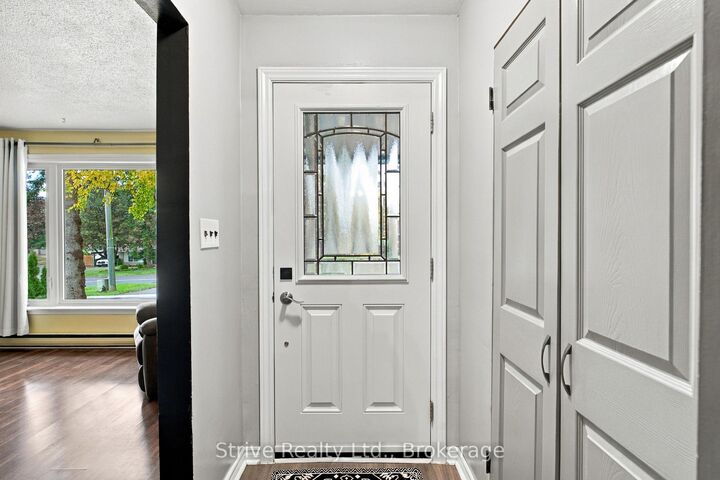
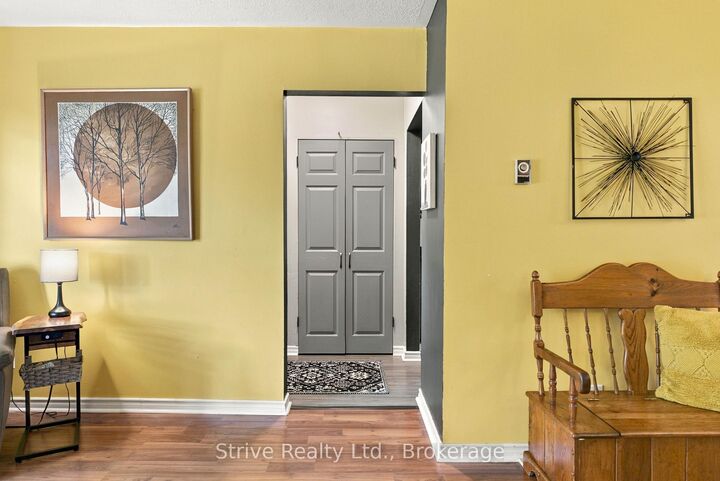
Welcome to this charming semi-detached home in a sought-after, family-friendly Bowmanville neighbourhood! Ideally located close to schools, parks, highways, and everyday amenities, this home offers a fantastic combination of comfort, convenience, and versatility. The functional split-level design provides two separate living areas, creating excellent flexibility for growing families, multigenerational living, or buyers looking to explore additional income potential. With the possibility of creating a two-unit dwelling featuring separate entrances and two kitchens, this property presents an exciting opportunity for the savvy investor or homeowner alike (subject to required approvals). Outside, enjoy a large backyard with plenty of room for kids and pets to play, along with an impressive driveway offering parking for up to five vehicles. Set within an established community known for its family-oriented atmosphere, this home offers tremendous potential for those looking to get into a desirable Bowmanville neighbourhood while maximizing both lifestyle and investment value.
MLS®:
E14032810
E14032810
Les impôts
$3,413(2025)
$3,413(2025)
Catégorie
Single-Family Home
Single-Family Home
Style
Backsplit 4
Backsplit 4
Ville
Regional Municipality of Durham
Regional Municipality of Durham
Communauté
Bowmanville
Bowmanville
Listed By
Strive Realty Ltd.
Source
PropTX - IDX
Dernière vérification Oct 16 2026 à 12:22 AM GMT+0000
PropTX - IDX
Dernière vérification Oct 16 2026 à 12:22 AM GMT+0000
Détails sur les salles de bains
Caractéristiques Intérieures
- Storage
Caractéristiques de la propriété
- Foundation: Poured Concrete
Chauffage et refroidissement
- Baseboard
- None
Informations sur les sous-sols
- Partially Finished
Informations sur le pool
- None
Caractéristiques extérieures
- Brick
- Toit: Asphalt Shingle
Informations sur les services publics
- Sewer: Sewer
- Fuel: Electric
- Energy: Energy Certificate: No
Garage
- None
Stationnement
- Private Double
Lieu
Disclaimer: Copyright 2026 Toronto IDX. All rights reserved. This information is deemed reliable, but not guaranteed. The information being provided is for consumers’ personal, non-commercial use and may not be used for any purpose other than to identify prospective properties consumers may be interested in purchasing. Data last updated 10/15/26 17:22

