83 Aspen Springs Drive 107 Clarington, ON L1C 5J7
Inscription par: PropTX - IDX / Listed By: Royal Lepage Our Neighbourhood Realty

  83 Aspen Springs Drive 107 Clarington, ON L1C 5J7

En vigueur
2 200 $ (CAD)
2
CAC
1
SDB
700-799
PI. CA.

Description

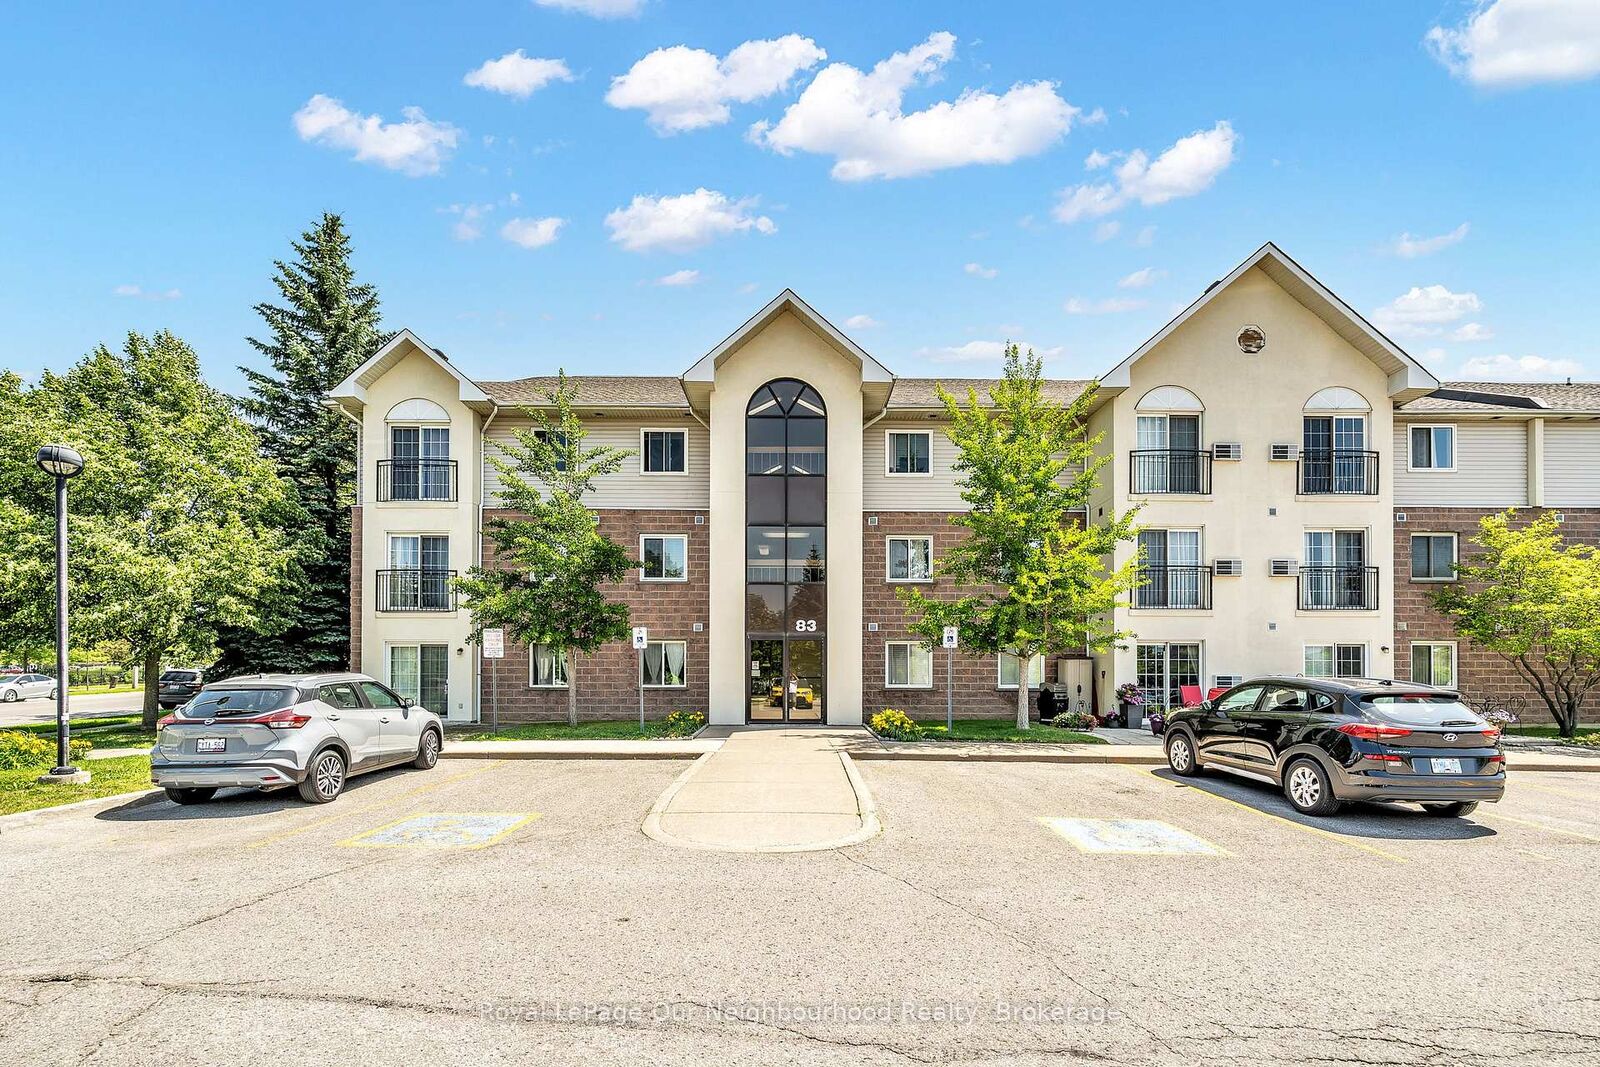
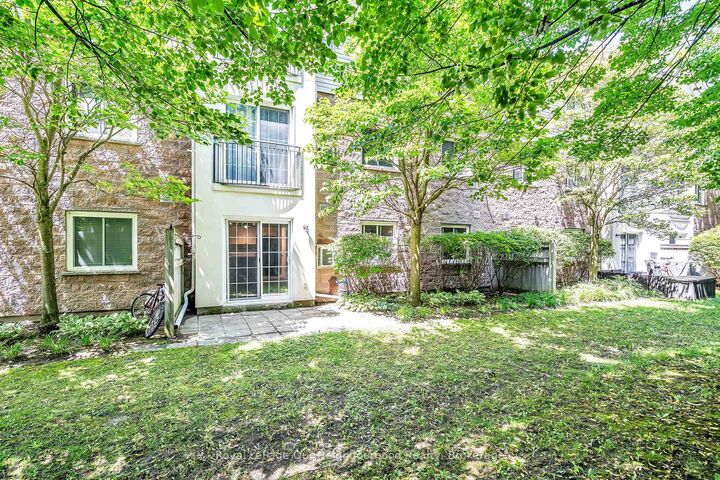
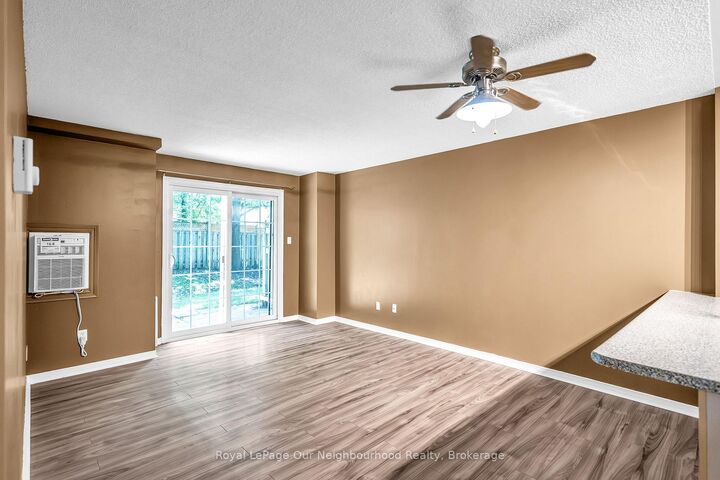
Freshly updated and ready for this unit's first Tenant!! This stylish 2-bedroom, 1-bathroom main-floor condo in Bowmanville's popular Aspen Springs community offers modern finishes, a functional layout, and a location that's hard to beat. Best of all, this ground-level unit means no stairs to climb, making everyday living and carrying groceries in and out a breeze. Recently renovated throughout, this bright and inviting home features fresh paint, updated flooring, a beautifully refreshed bathroom with a brand-new vanity, brand-new kitchen appliances, and a newly installed air conditioning unit for year-round comfort.The open-concept design creates a comfortable living space, with the kitchen overlooking the living and dining areas, making it easy to cook, entertain, or relax at the end of the day. A convenient breakfast bar provides additional seating, while large windows bring in plenty of natural light. Both bedrooms are generously sized with lots of closet space, and the added convenience of in-suite laundry makes easy everyday living. Step outside to your private patio overlooking mature trees, offering a peaceful outdoor space to enjoy your morning coffee or unwind after work.An exclusive surface parking space is included, and you'll love being just minutes from shopping, restaurants, parks, schools, public transit, and Highway 401 for an easy commute.If you're looking for a beautifully updated, move-in-ready rental in a fantastic Bowmanville neighbourhood, this condo is ready to welcome you home.

MLS®:
E13531896
Catégorie
Rental
Style
Apartment
Ville
Regional Municipality of Durham
Communauté
Bowmanville

Listed By

Royal Lepage Our Neighbourhood Realty
Source
PropTX - IDX
Dernière vérification Juil 7 2026 à 11:04 PM GMT+0000
Détails sur les salles de bains
Caractéristiques Intérieures
  • Carpet Free
  • Water Heater Owned
Chauffage et refroidissement
  • Baseboard
  • Window Unit(s)
Caractéristiques extérieures
  • Brick
Informations sur les services publics
  • Fuel: Electric
  • Energy: Energy Certificate: No
Garage
  • None
   
Calculer les temps de trajet jusqu'à cette propriété
 
Alimenté par INRIX MD Drive Time

Alimenté par Walk Score®
Disclaimer: Copyright 2026 Toronto IDX. All rights reserved. This information is deemed reliable, but not guaranteed. The information being provided is for consumers’ personal, non-commercial use and may not be used for any purpose other than to identify prospective properties consumers may be interested in purchasing. Data last updated 7/7/26 16:04

