84 Aspen Springs Drive 116 Clarington, ON L1C 0V3
Inscription par: PropTX - IDX / Listed By: Re/Max Jazz Inc.

  84 Aspen Springs Drive 116 Clarington, ON L1C 0V3

En vigueur
459 900 $ (CAD)

2
CAC
2
SDB
700-799
PI. CA.

Description

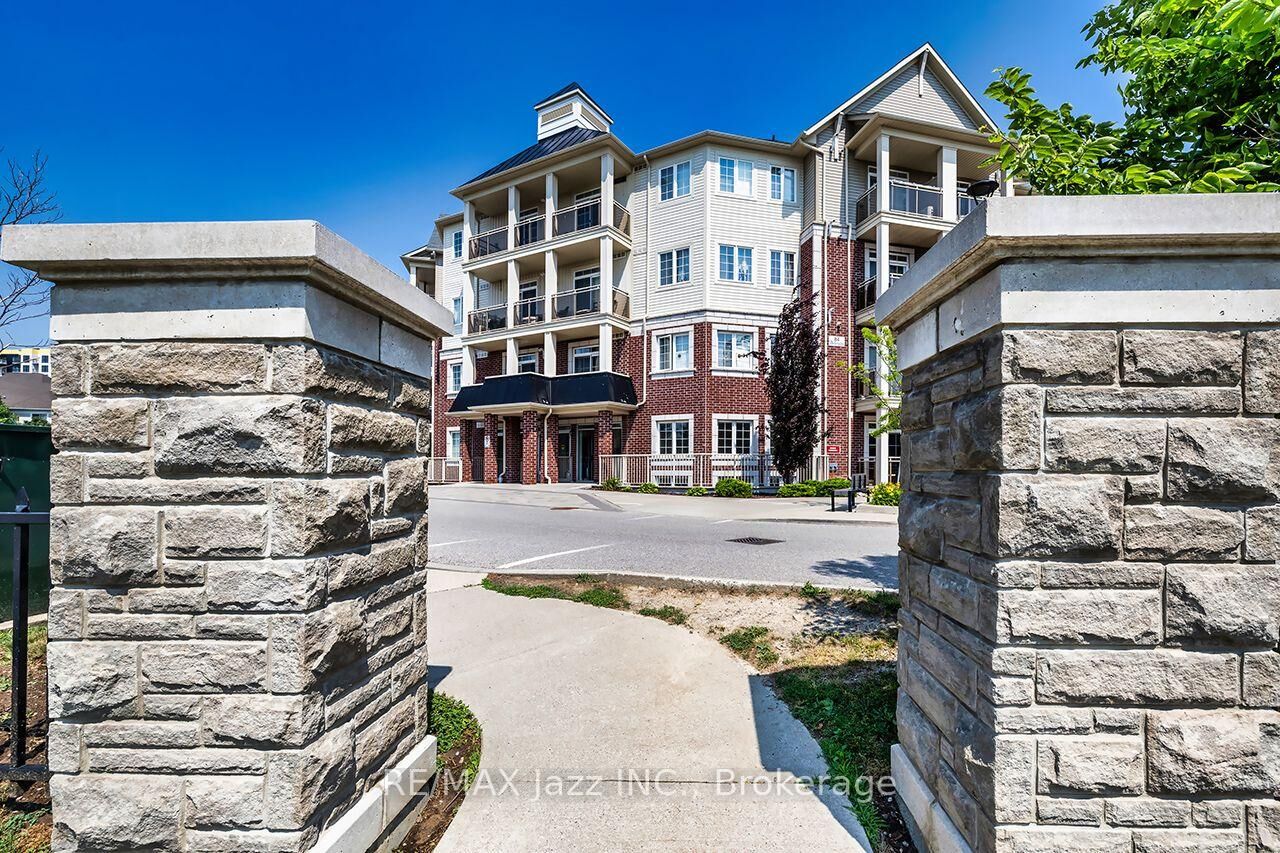
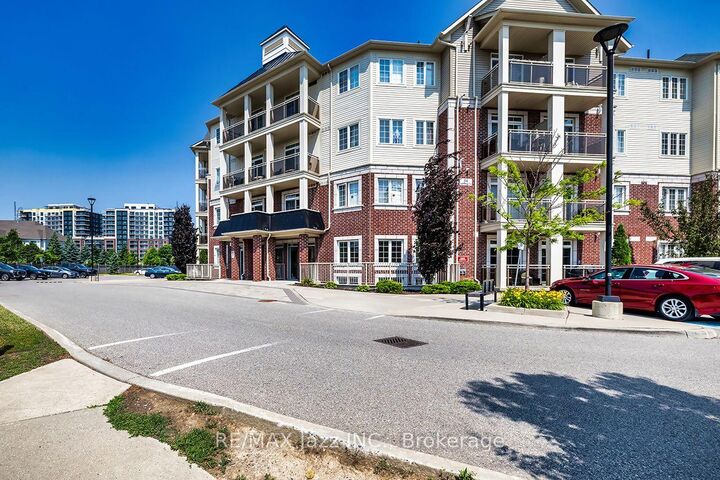
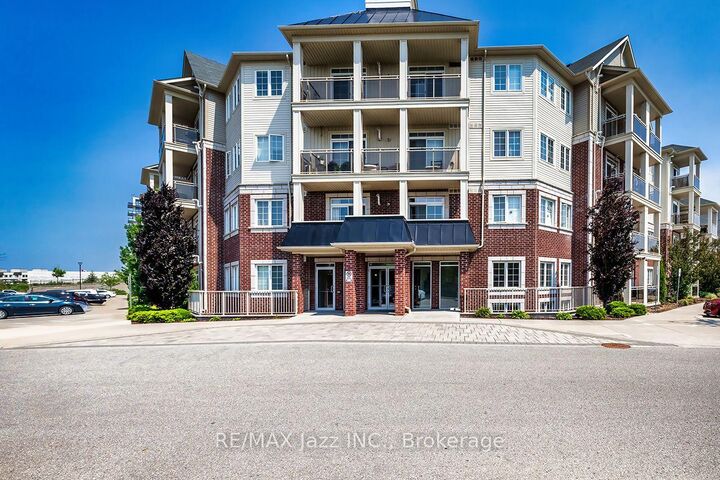
Welcome to 84 Aspen Springs, Unit 116, in Bowmanville. Perfect for first-time buyers, downsizers, or investors, this inviting unit offers comfortable one-level living with a functional and spacious layout. The open-concept living and kitchen area provides a welcoming space for everyday living, while the well-appointed kitchen offers plenty of cabinetry, upgraded appliances and granite counters. Walk out and enjoy the western sun in the afternoon on the private patio. The primary bedroom features a private 3-piece ensuite and generous closet space, while the second bedroom is ideal for guests, a home office, or additional living space. A second 4-piece bathroom adds convenience for family and guests. This unit is complete with in-suite laundry, owned parking spot and two lockers that are perfect for storage of a variety of items. 84 Aspen Springs offers a variety of amenities including an outdoor park, exercise room, library, party room and hobby room. Enjoy the ease of main-floor living with no stairs, along with the added benefit of convenient access to nearby amenities, downtown Bowmanville, shopping, dining, parks, schools, and transit. Whether you're looking for a place to call home or an investment opportunity, this Bowmanville condo offers comfort, convenience, and excellent value.

MLS®:
E13790592
Les impôts
$3,276(2025)
Catégorie
Condo
Style
Apartment
Ville
Regional Municipality of Durham
Communauté
Bowmanville

Listed By

Re/Max Jazz Inc.
Source
PropTX - IDX
Dernière vérification Sep 16 2026 à 10:18 PM GMT+0000
Détails sur les salles de bains
Caractéristiques Intérieures
  • Carpet Free
  • Storage Area Lockers
Caractéristiques de la propriété
  • Cheminée: Electric
Chauffage et refroidissement
  • Forced Air
  • Central Air
Informations sur le condo
  • Frais: $411
Caractéristiques extérieures
  • Brick
  • Vinyl Siding
Informations sur les services publics
  • Fuel: Gas
  • Energy: Energy Certificate: No
Garage
  • Surface
Stationnement
  • Private
   
Calculer les temps de trajet jusqu'à cette propriété
 
Alimenté par INRIX MD Drive Time

Alimenté par Walk Score®
Disclaimer: Copyright 2026 Toronto IDX. All rights reserved. This information is deemed reliable, but not guaranteed. The information being provided is for consumers’ personal, non-commercial use and may not be used for any purpose other than to identify prospective properties consumers may be interested in purchasing. Data last updated 9/16/26 15:18

