

Inscription par: PropTX - IDX / Listed By: Royal Lepage Terra Realty
86 Edwin Carr Street Clarington, ON L1C 0R4
En vigueur
561 532 $ (USD)
HORAIRES DES PORTES OUVERTES
-
OUVERTESSam, Oct 102:00 pm - 4:00 pm
-
OUVERTESDim, Oct 112:00 pm - 4:00 pm

Description
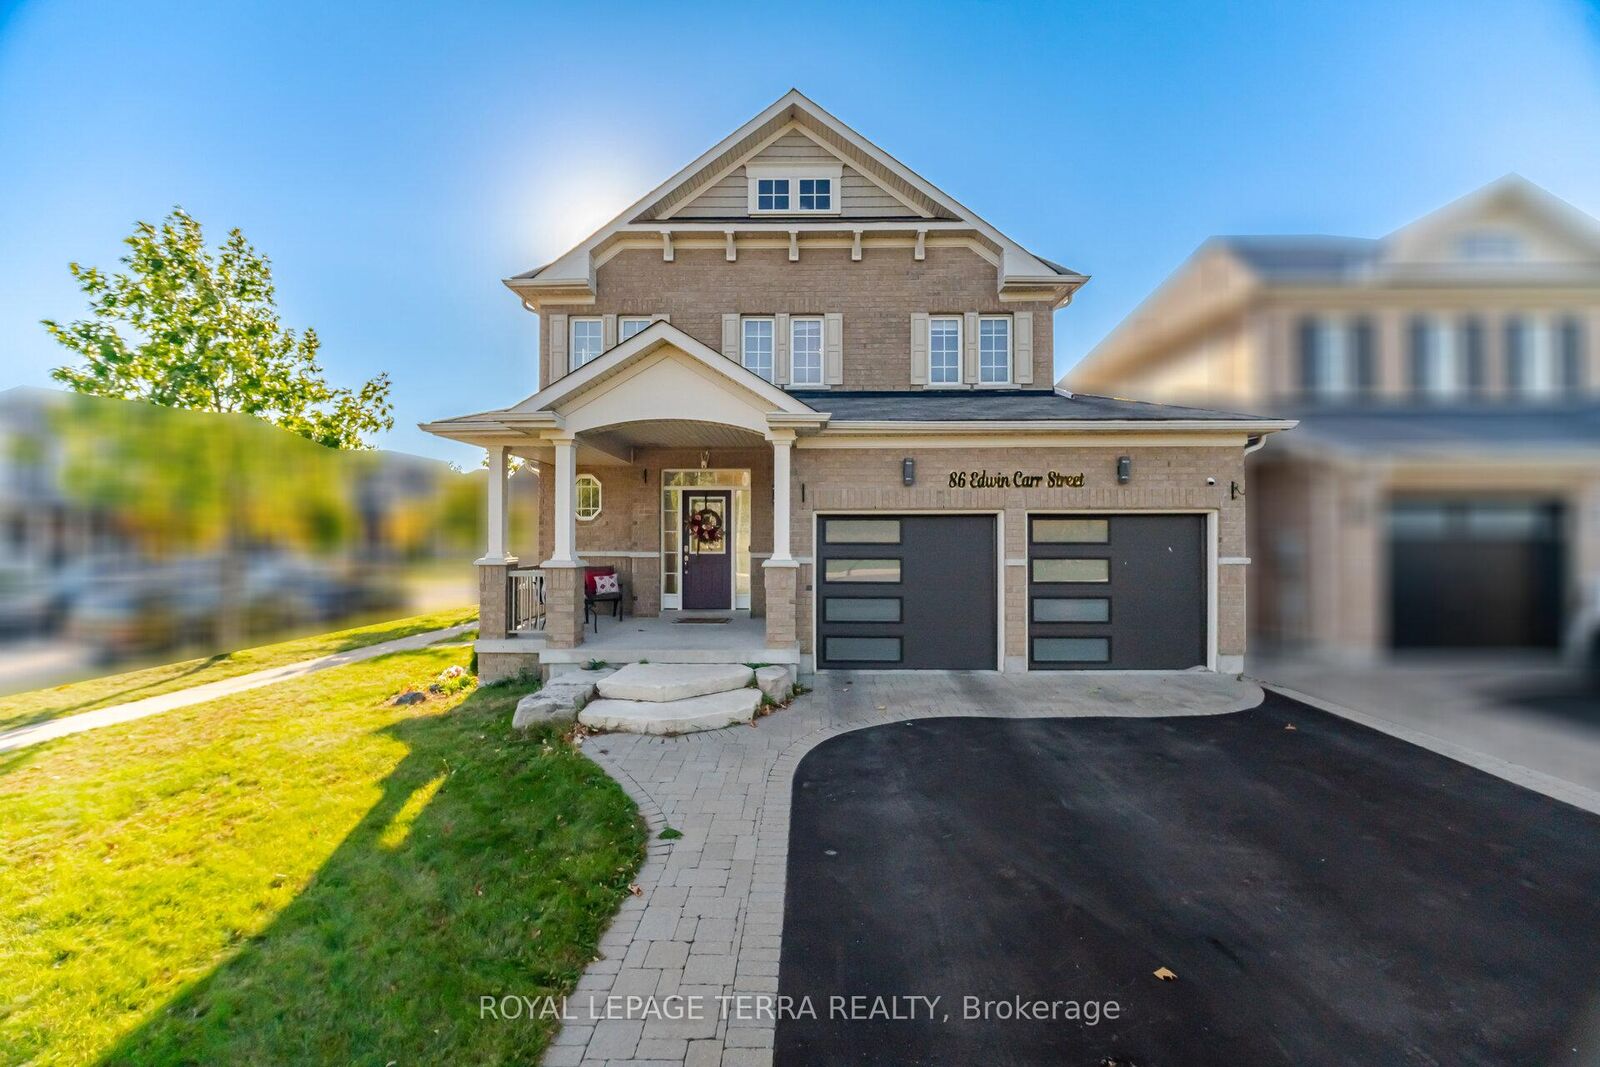
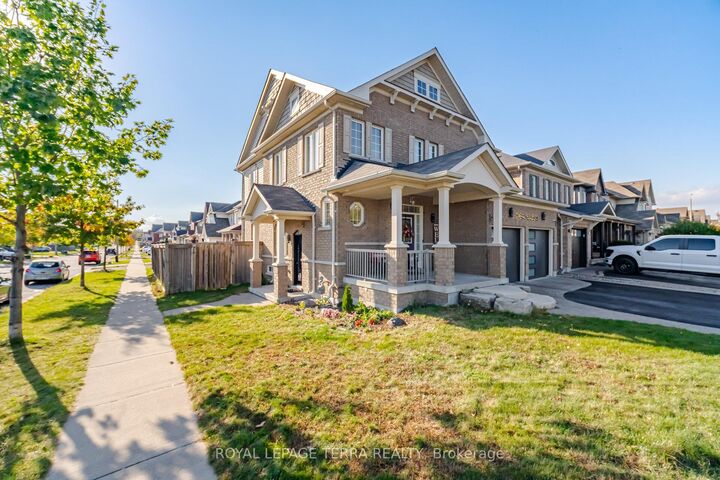
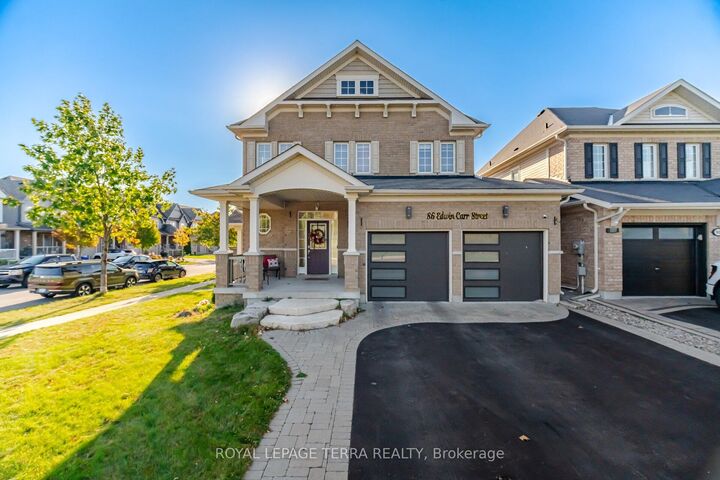
Imagine weekend breakfasts around the kitchen island, afternoons at the park, and summer evenings with friends on the deck. This beautifully maintained 4-bedroom, 3-bathroom home on a corner lot in Bowmanville's Northglen community has room for it all.Freshly painted and filled with natural light, the main floor offers hardwood flooring in the living and dining rooms, a stylish accent wall, and a gas fireplace overlooking the backyard. The dining area features a large window and new light fixture. In the kitchen, a long island with seating brings everyone together, while granite countertops, stainless steel appliances, a gas stove, built-in pantry, and generous cabinetry make everyday life easy. A walkout leads directly to the deck and gazebo.Upstairs, the spacious primary bedroom includes a walk-in closet and ensuite with a double vanity. Three additional bedrooms offer flexibility for family, guests, or a home office, and second-floor laundry adds convenience.A two-car garage with newer doors and MyQ smart openers, exterior pot lights controlled through Amazon Alexa, a newer side entry door, and updated washer and dryer complete the home. Just steps from the new Northglen Orchard Public School (Brand New School) in 5 min walk, 1 min drive and close to parks, amenities, and commuter routes, this is a place to settle in and make memories.
MLS®:
E13875590
E13875590
Les impôts
$6,159(2026)
$6,159(2026)
Catégorie
Single-Family Home
Single-Family Home
Style
2-Storey
2-Storey
Vue
Park/Greenbelt
Park/Greenbelt
Ville
Regional Municipality of Durham
Regional Municipality of Durham
Communauté
Bowmanville
Bowmanville
Listed By
Royal Lepage Terra Realty
Source
PropTX - IDX
Dernière vérification Oct 8 2026 à 7:45 PM GMT+0000
PropTX - IDX
Dernière vérification Oct 8 2026 à 7:45 PM GMT+0000
Détails sur les salles de bains
Caractéristiques Intérieures
- Built-In Oven
- Countertop Range
Caractéristiques de la propriété
- Cheminée: Natural Gas
- Foundation: Brick
- Foundation: Other
Chauffage et refroidissement
- Forced Air
- Central Air
Informations sur les sous-sols
- Full
- Separate Entrance
Informations sur le pool
- None
Caractéristiques extérieures
- Brick
- Vinyl Siding
- Toit: Shingles
Informations sur les services publics
- Sewer: Sewer
- Fuel: Gas
- Energy: Energy Certificate: No
Garage
- Attached
Stationnement
- Private Double
Étages
- 2
Lieu
Disclaimer: Copyright 2026 Toronto IDX. All rights reserved. This information is deemed reliable, but not guaranteed. The information being provided is for consumers’ personal, non-commercial use and may not be used for any purpose other than to identify prospective properties consumers may be interested in purchasing. Data last updated 10/8/26 12:45

