

Inscription par: PropTX - IDX / Listed By: Royal Heritage Realty Ltd.
88 Hart Boulevard Clarington, ON L1B 1E4
En vigueur
799 000 $ (CAD)
HORAIRES DES PORTES OUVERTES
-
OUVERTESSam, Sep 192:00 pm - 4:00 pm
-
OUVERTESDim, Sep 202:00 pm - 4:00 pm

Description
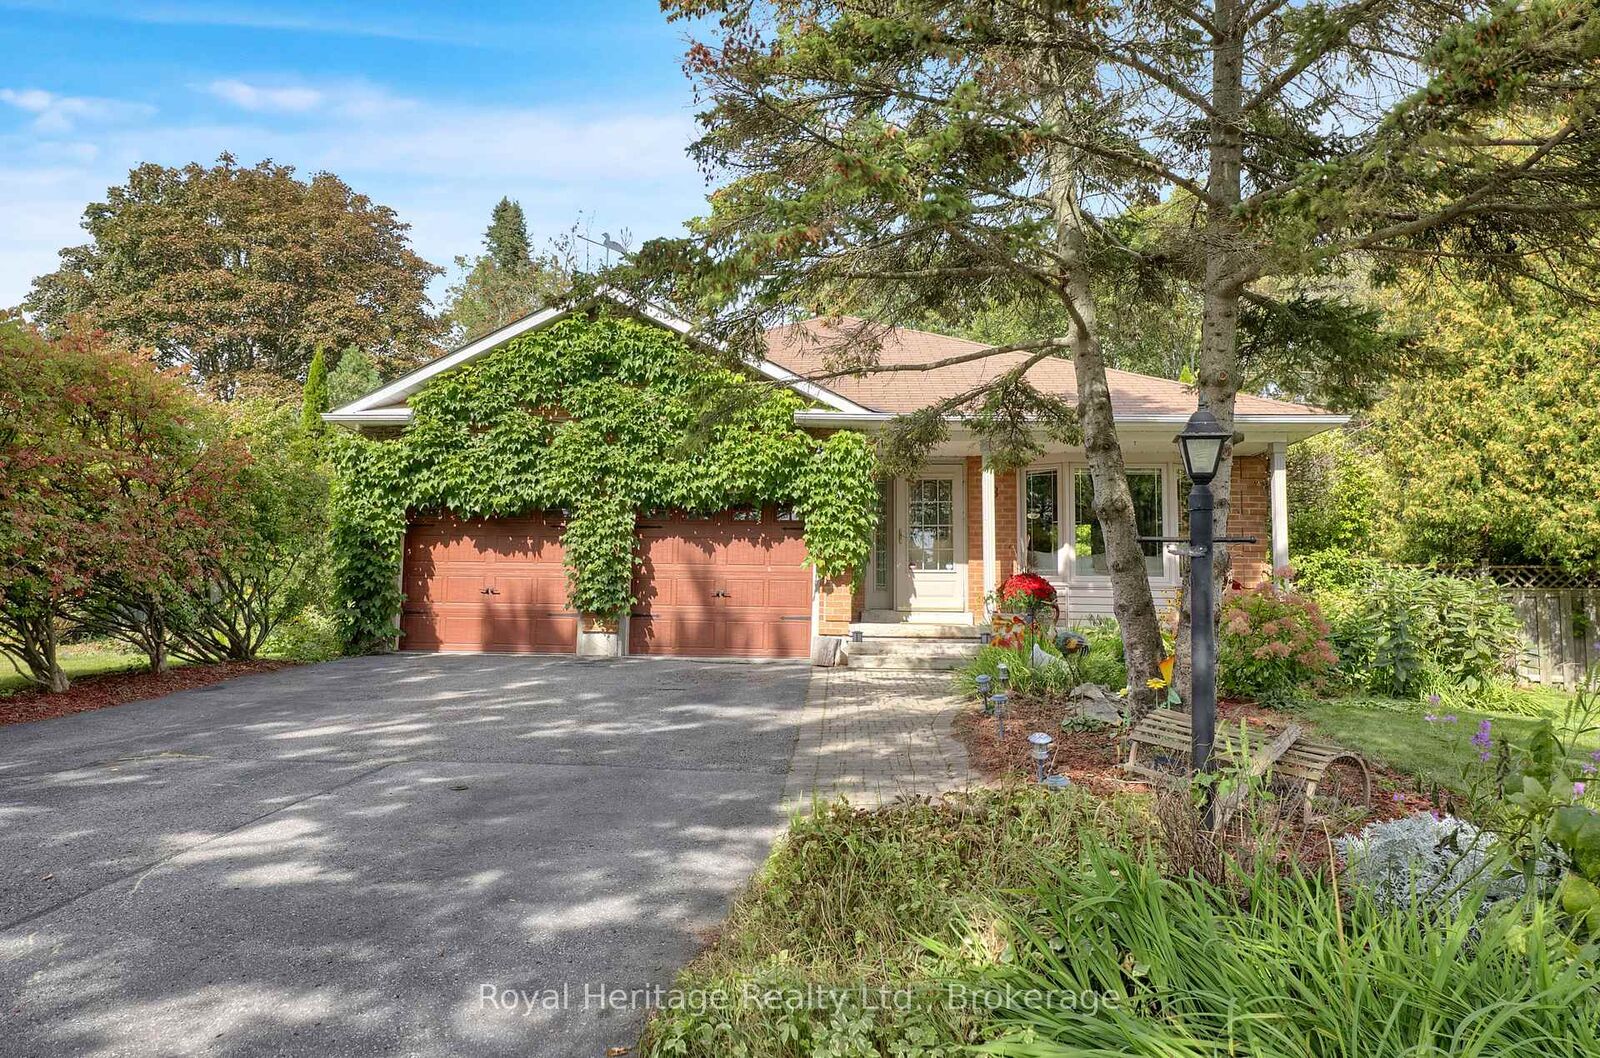
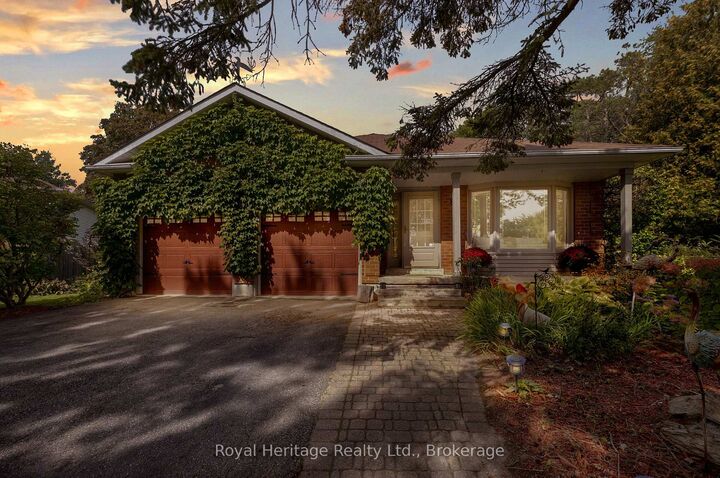
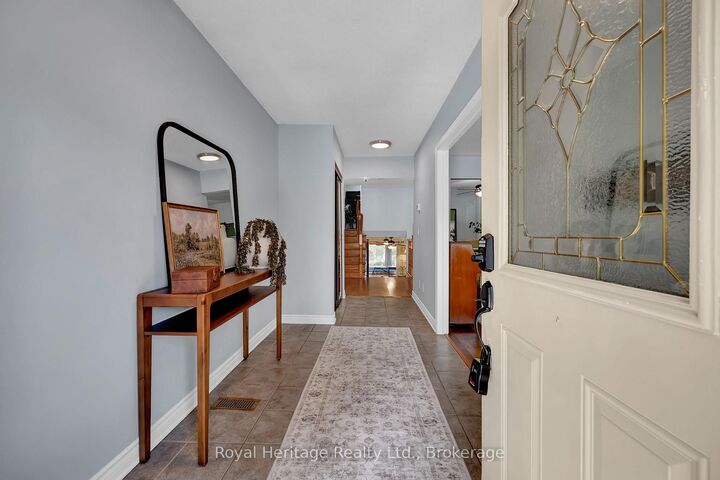
Welcome To This Beautifully Maintained Family Home Offering Exceptional Space Inside And Out! Hardwood Floors In The Living And Dining Room Add Warmth And Character, While The Living Room Features A Cozy Gas Fireplace And Bay Window. Bright Eat-In Kitchen With Breakfast Area And Walk-Out To A Large Two-Tier Deck Overlooking The Private Backyard Oasis Complete With Above Ground Pool. Spacious Lower-Level Family Room Features A Wood Stove And Walk-Out To A Stunning Four-Season Sunroom With Views Of The Garden, Extending Your Living Space Year-Round. Generous Primary Bedroom Features A 4-Piece Ensuite And Large Closet. Finished Basement Includes A Large Recreational Room, Spacious Workshop With Built-In Shelving And Work Table, Plus Plenty Of Storage Space. Double Car Garage With Built-In Shelving And Convenient Access To The Home And Backyard. Situated On A Private, Fully Fenced Pie-Shaped 0.32 Acre Lot In A Sought-After Family-Friendly Neighbourhood Close To Parks, Library, Schools, Community Centre And More. A Truly Special Property You Won't Want To Miss!
MLS®:
E13801626
E13801626
Les impôts
$5,492(2026)
$5,492(2026)
Catégorie
Single-Family Home
Single-Family Home
Style
Backsplit 4
Backsplit 4
Ville
Regional Municipality of Durham
Regional Municipality of Durham
Communauté
Newcastle
Newcastle
Listed By
Royal Heritage Realty Ltd.
Source
PropTX - IDX
Dernière vérification Sep 19 2026 à 12:37 PM GMT+0000
PropTX - IDX
Dernière vérification Sep 19 2026 à 12:37 PM GMT+0000
Détails sur les salles de bains
Caractéristiques Intérieures
- Workbench
- Storage
- Other
Caractéristiques de la propriété
- Cheminée: Natural Gas
- Cheminée: Wood
- Foundation: Poured Concrete
Chauffage et refroidissement
- Forced Air
- Central Air
Informations sur les sous-sols
- Finished
Informations sur le pool
- Above Ground
Caractéristiques extérieures
- Brick
- Vinyl Siding
- Toit: Asphalt Shingle
Informations sur les services publics
- Sewer: Sewer
- Fuel: Electric
- Energy: Energy Certificate: No
Garage
- Attached
Historique des prix des annonces
Date
Événement
Prix
% Variation en
$ (+/-)
Sep 18, 2026
Prix modifié
799 000 $
-2%
-16 000 $
Lieu
Disclaimer: Copyright 2026 Toronto IDX. All rights reserved. This information is deemed reliable, but not guaranteed. The information being provided is for consumers’ personal, non-commercial use and may not be used for any purpose other than to identify prospective properties consumers may be interested in purchasing. Data last updated 9/19/26 05:37

